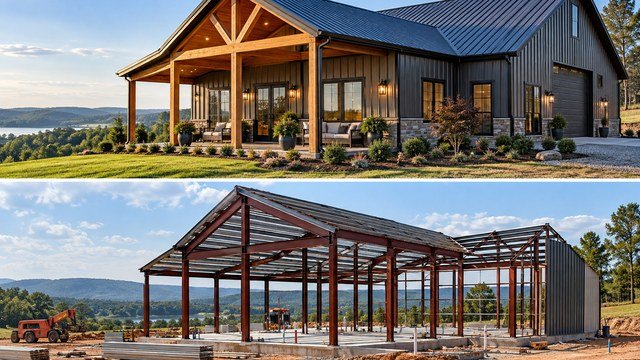
The short answer on Alabama barndominium costs in 2026
A reasonable early planning range for a finished Alabama barndominium is roughly $125 to $190 per square foot for the building itself, based on current directory estimates from Barndo Finder. That would put a 2,000-square-foot finished build around $250,000 to $380,000 and a 2,400-square-foot build around $300,000 to $456,000 before land and major site-development costs. These are planning estimates, not contractor bids or transaction data.
The final project can land below or above that range depending on site conditions, design, labor market, finish level, attached shop space, porches, engineering, utilities, septic, driveway, drainage, and location. Coastal Alabama can also require a different wind, flood, and insurance strategy than an inland rural build.
Start by separating the building budget from the property budget
The cleanest way to budget is to keep the vertical building cost separate from land and site development. A low price per square foot can look attractive until a rural parcel needs clearing, a long driveway, septic, a well, a long electric extension, drainage work, and extensive grading. Track those costs as separate line items so a cheap shell quote does not become a misleading total-project estimate.
Shell pricing is not the same as a finished home
Current Alabama directory estimates put an erected shell around $35 to $60 per square foot. A shell may include the primary frame, exterior walls, roof, and erection, but inclusions vary dramatically. It may exclude the slab, insulation, interior framing, plumbing, electrical, HVAC, drywall, cabinets, flooring, fixtures, porches, site work, and utilities. Ask every supplier for a written scope rather than comparing headline prices.
What a 1,500-square-foot Alabama barndominium might cost
Using the $125 to $190 per-square-foot planning range, a 1,500-square-foot finished building works out to roughly $187,500 to $285,000 before land and major site work. A smaller footprint does not automatically produce the lowest cost per square foot because kitchens, bathrooms, utility connections, HVAC equipment, and many permit or mobilization costs do not shrink proportionally with floor area.
What a 2,000-square-foot Alabama barndominium might cost
At the same planning range, 2,000 square feet works out to about $250,000 to $380,000 for the finished building before land and major site development. This size can be a useful benchmark for comparing a simple rectangular plan with more complex layouts that add porches, multiple rooflines, oversized glazing, or large conditioned shop areas.
What a 2,400-square-foot Alabama barndominium might cost
A 40-by-60-foot, 2,400-square-foot footprint is common in online barndominium examples. At $125 to $190 per square foot, the finished-building planning range is about $300,000 to $456,000. The actual heated living area may be smaller if part of the footprint is garage or shop space, so bids should distinguish conditioned living space from unfinished or differently finished work areas.
What a 3,000-square-foot Alabama barndominium might cost
At 3,000 square feet, the same broad range produces approximately $375,000 to $570,000 before land and major site work. Larger simple footprints can sometimes gain efficiency, but premium kitchens, multiple bathrooms, long plumbing runs, large porches, tall ceilings, custom windows, and finished shop space can quickly erase those savings.
Why online Alabama barndominium prices vary so much
Published numbers often describe different scopes. One source may quote a materials kit, another an erected weather-tight shell, and another a complete home. Some estimates include a slab while others do not. Some use total roofed area while others use conditioned living area. Before comparing two prices, normalize the square footage, finish level, foundation, utilities, site work, contractor overhead, and exactly what is included.
The metal or post-frame shell is only one part of the project
The structure gets most of the attention, but the finished home still needs a foundation, insulation, plumbing, electrical, HVAC, interior walls, cabinets, countertops, bathrooms, flooring, paint, appliances, and exterior flatwork. A barndominium can be cost-efficient when the design is simple, but it is not automatically inexpensive once it is finished to the same level as a conventional custom home.
Foundation and slab costs depend on the site and design
A large slab can be a major budget item. Excavation, fill, compaction, vapor control, reinforcement, thickened edges, plumbing penetrations, porch slabs, shop loads, and poor soils can all change the number. Do not price the slab from square footage alone. The building supplier, designer, engineer, and concrete contractor should be working from compatible loads and dimensions.
Site preparation can make or break the budget
Clearing, stump removal, rough grading, imported fill, rock excavation, drainage, erosion control, and final grading can turn an inexpensive rural lot into an expensive building site. The best way to control this risk is to evaluate the proposed building pad before buying the land and obtain local estimates for the work that the parcel actually requires.
A long rural driveway deserves its own line item
Driveways can require clearing, excavation, geotextile, base material, gravel, culverts, ditch work, gates, and turnarounds for construction and emergency vehicles. A homesite hundreds of feet from the road may provide privacy but can also increase driveway and utility costs. Plan the entrance and construction access before the building pad is finalized.
Septic costs start with site suitability
For Alabama property without public sewer, the septic system should be treated as a design constraint rather than an afterthought. The Alabama Department of Public Health says soil and site conditions determine whether an onsite system is suitable and requires a Permit to Install before construction of the system. Difficult soils, shallow limiting conditions, groundwater, slope, or space constraints can require a designed system and increase cost.
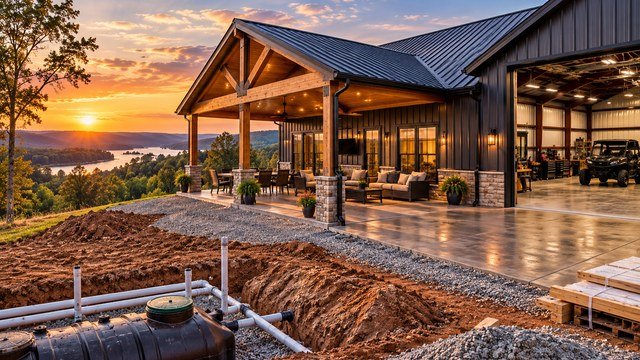
Protect enough room for septic and a replacement area
The house, shop, driveway, well, drainage features, and future additions can compete with the best septic area. Establish the septic layout early enough that the building footprint does not consume usable disposal area. This is especially important on smaller tracts or parcels with steep, wet, rocky, or otherwise constrained ground.
Public water availability should be verified directly
A nearby water line does not guarantee a low-cost connection. Ask the serving utility whether a meter is available, what tap or capacity fees apply, whether a line extension is required, and what the owner must build between the meter and the house. Long private service lines and pressure issues can materially change the budget.
A private well is a complete system, not just a drilling price
If the property needs a well, budget for drilling, casing, pump, electrical service, pressure equipment, trenching, treatment if needed, and water testing. Nearby well information can help with planning, but groundwater conditions can vary. Keep the well location coordinated with septic setbacks, driveways, and future structures.
Rural electric service can be surprisingly expensive
Power visible at the road is only the beginning. The utility may need new poles, a transformer, trenching, easements, clearing, or a customer contribution to reach a distant homesite. A shop with large equipment can also change service requirements. Ask the serving utility for parcel-specific guidance before locking in the house location.
HVAC and insulation need to match Alabama conditions
Metal and post-frame homes need a deliberate thermal and moisture-control strategy. Insulation type, air sealing, roof assembly, condensation control, ventilation, ceiling height, large shop areas, and garage separation all affect comfort and operating cost. Obtain an HVAC design based on the finished envelope rather than sizing equipment from a generic square-foot rule.
Interior finishes can move the total more than the shell
Cabinets, countertops, flooring, tile, plumbing fixtures, lighting, appliances, interior doors, trim, and custom millwork can swing the final budget substantially. Owners trying to control cost should set finish allowances early and avoid selecting a low shell price while leaving the interior scope undefined.
Open floor plans are not automatically cheap
Fewer interior walls can simplify some work, but large clear spans, tall ceilings, oversized doors, exposed structural features, and custom glazing may increase structural and mechanical costs. Design simplicity usually matters more than the label 'open concept.' A compact plumbing core and straightforward roofline often provide more predictable savings.
Attached shops need a separate finish standard
A 1,000-square-foot shop does not necessarily cost the same per square foot as 1,000 square feet of living space. Decide whether the shop is insulated, conditioned, finished, plumbed, fire-separated, equipped with floor drains, wired for welders or lifts, or built with oversized doors. Ask contractors to break out living and shop costs so the budget is understandable.
Porches, lean-tos, and covered parking still cost money
Large roofed outdoor areas are a major part of many barndominium designs. They may be less expensive than conditioned living space, but they still require structure, roofing, foundations or footings, concrete or decking, electrical work, drainage, and finish materials. Include every covered square foot when comparing proposals.
Simple geometry is one of the strongest cost controls
A rectangular footprint, straightforward roof, stacked or clustered plumbing, standard window sizes, and limited structural transitions generally make bidding and construction easier. Complex bump-outs, valleys, dormers, mixed roof systems, giant glass walls, and multiple foundation elevations can push a barndominium toward custom-home pricing.
North Alabama can add terrain and rock considerations
Rolling and mountainous areas can create more excavation, retaining, driveway, and drainage work than a flat site. Rock can affect foundations, utilities, septic, and trenching. A beautiful elevated homesite may still be the right choice, but the budget should reflect what it takes to build and access it.
Central Alabama costs depend heavily on the exact market and parcel
Central Alabama includes metro-fringe acreage, timberland, pasture, and clay-heavy sites. Labor availability, travel distance, utility access, clearing, drainage, and local permitting can vary considerably. Use statewide cost ranges only as an initial screen and replace them with local bids as the project develops.
South Alabama and the Gulf Coast need extra wind and water planning
Coastal and near-coastal projects can face higher wind exposure, heavy rainfall, flood considerations, corrosion concerns, and insurance requirements. The Alabama Department of Insurance has documented the performance benefits of FORTIFIED construction in coastal Alabama. Owners should discuss structural design, roof assemblies, openings, elevation, and insurance with qualified local professionals early in design.
FORTIFIED construction can affect both cost and risk
FORTIFIED is a voluntary resilience standard, but Alabama has a strong history of using it to reduce wind losses and support insurance discounts. Building to a higher resilience level can add design, documentation, inspection, and construction requirements, so it should be decided before plans and bids are finalized rather than treated as a late upgrade.
Building-code requirements must be checked for the exact location
Alabama's Division of Construction Management publishes the State Building Code for projects within its jurisdiction, but residential permitting and enforcement can also depend on the local jurisdiction. Do not assume a rural address has no requirements. Ask the county and municipality, if applicable, which building, electrical, plumbing, mechanical, zoning, floodplain, and driveway rules apply to the parcel.
Use a properly licensed Alabama home builder when required
The Alabama Home Builders Licensure Board states that residential home builders undertaking covered residential construction exceeding $10,000 must be licensed, subject to statutory exemptions. Before signing a major construction contract, verify the builder through the Board and confirm insurance and references. The Board specifically advises consumers to check licensing before contracting for work over $10,000.
Owner-builder exemptions require careful understanding
Alabama law provides certain homeowner exemptions, but acting as an owner-builder changes responsibilities and protections. The Home Builders Licensure Board notes that homeowners using the exemption can give up protections available under the Home Builders Licensure Law and that paid supervision can affect whether the homeowner is truly acting as the contractor. Review the current rules before assuming self-management is a simple way around licensing.
Construction stormwater permitting may apply to site work
ADEM's 2026 Construction General Permit applies to regulated construction disturbing one acre or more, certain smaller sites that are part of a common plan of development or sale totaling at least one acre, and sites of any size with certain potential water-quality impacts. Major clearing and grading should therefore be planned with erosion and sediment control in mind before equipment arrives.
Plans and engineering are part of the real cost
Stock plans may need adaptation to the selected structural system, foundation, local loads, mechanical layout, energy requirements, and site. Budget for design, engineering, surveys, soil or geotechnical work when needed, and revisions. A coordinated plan set can cost money upfront but reduce expensive field decisions and mismatched assumptions.
Permits and inspections are not the place to guess
Permit requirements vary by jurisdiction and project. Build a permit checklist for the exact parcel covering the residence, septic, driveway or right-of-way work, electrical service, well if applicable, floodplain review, stormwater, and any accessory structures. Fees themselves may be modest relative to the project, but redesign or delays caused by missing requirements can be expensive.
Construction financing can change the design and contractor choice
A lender may require plans, specifications, a fixed or detailed construction contract, licensed contractors, appraisals, inspections, draw schedules, contingency funds, and proof of insurance. Barndominiums can be financed, but lender comfort varies. Discuss the structure type with potential lenders before paying large nonrefundable deposits for kits or plans.
Appraisal risk belongs in the budget conversation
Unique homes can be harder to appraise when there are few comparable sales nearby. A project can be affordable to build but still create a financing gap if the completed appraisal does not support the requested loan. Ask the lender how it handles barndominiums and what comparable-property issues it sees in the target county.
Insurance should be quoted before construction starts
Tell the insurance agent exactly what is being built, including framing type, metal exterior, roof, attached shop, acreage, livestock or business use, fire-protection distance, and coastal or flood exposure. Do not assume a conventional policy will treat every barndominium configuration the same way. Coastal owners should specifically discuss wind coverage and mitigation options.
Keep a real contingency instead of spending the full budget on paper
Rural construction exposes unknowns in soils, weather, material quantities, utility work, and site conditions. A contingency should be a real reserve rather than money already assigned to upgrades. The appropriate amount depends on how complete the plans and bids are and how much site uncertainty remains.
Compare bids by scope, not just bottom-line price
Ask each contractor to identify allowances, exclusions, owner-supplied items, utility responsibilities, site-work limits, insulation system, concrete scope, porches, shop finish, cleanup, permit responsibility, change-order process, and warranty. A higher bid can be less expensive in the end if it includes work omitted from a lower proposal.
A practical all-in Alabama barndominium budget
Build the budget in layers: land acquisition; survey and due diligence; plans and engineering; clearing and grading; driveway and drainage; septic or sewer; well or water connection; electric and communications; foundation; shell; interior build-out; HVAC; porches and shop; permits and professional fees; financing costs; insurance; landscaping; and contingency. This approach is more reliable than multiplying one online price by heated square footage.
How to reduce cost without creating future problems
Prioritize a good site, simple footprint, efficient roofline, standard dimensions, compact plumbing, realistic finish allowances, and early utility planning. Value engineering should remove unnecessary complexity, not compromise drainage, structural design, insulation, septic capacity, electrical service, or weather resilience.
The cheapest land can produce the most expensive build
A higher-priced parcel with a usable building pad, short driveway, suitable septic area, nearby power, public water, and good drainage may cost less overall than cheaper acreage needing extensive development. Compare properties using the expected cost to reach a finished, usable home rather than the purchase price alone.
Questions to ask an Alabama barndominium builder
Ask what construction system the builder uses, what is included in the quoted square footage, whether the slab and site work are included, how allowances are handled, who supplies engineering, which subcontractors are used, how changes are priced, what insurance is carried, what warranties apply, and whether the builder has completed similar residential projects in the region. Verify licensing where required.
A pre-construction checklist for the budget
Before construction, confirm ownership and survey, legal access, building location, septic approval, water plan, electrical plan, driveway and drainage design, applicable permits, structural plans, insurance, financing, contractor licensing, detailed scope, allowances, payment schedule, contingency, and a realistic sequence for site work and building work.
The best 2026 cost number is a parcel-specific bid
Online ranges are useful for deciding whether a project is worth pursuing, but they cannot account for a specific Alabama parcel or finish package. Use the current $125 to $190 per-square-foot range as a preliminary building-only benchmark, then replace it with written local pricing for the structure and every major site-development item before making a final financial commitment.
Sources & methodology
Where this information comes from
Cost figures are planning references rather than contractor quotes. Permitting, system-selection, and location-specific guidance should be verified with the appropriate local authority or qualified professional. AcreageReady uses source-backed, AI-assisted editorial workflows and remains responsible for the material it publishes. Read how we research, edit, and correct guides.
- Alabama Department of Public Health: Can I Live On This Lot?
- Alabama Department of Public Health: Soil and Onsite Sewage
- Alabama Department of Environmental Management: Construction General Permit
- Alabama Department of Environmental Management: Do I Need Permit Coverage?
- Alabama Division of Construction Management: State Building Code
- Alabama Home Builders Licensure Board: Unlicensed Builders
- Alabama Home Builders Licensure Board: How to Hire a Builder
- Alabama Home Builders Licensure Board: Exemptions
- Alabama Department of Insurance: FORTIFIED Homes Performance
- Barndo Finder: 2026 Barndominium Cost Report
Common questions
Frequently asked questions
How much does a barndominium cost per square foot in Alabama in 2026?
A useful preliminary range is about $125 to $190 per square foot for a finished building, based on current directory estimates. Treat that as planning data rather than a contractor quote. Land, septic, well, utilities, driveway, major grading, financing, and other site-specific costs can be additional.
How much would a 2,000-square-foot barndominium cost in Alabama?
At a planning range of $125 to $190 per square foot, the finished building would be roughly $250,000 to $380,000 before land and major site-development costs. Design complexity, finish level, location, shop space, porches, and site conditions can move the actual price outside that range.
How much would a 40x60 barndominium cost in Alabama?
A 40x60 footprint is 2,400 square feet. At $125 to $190 per square foot, a preliminary finished-building range is about $300,000 to $456,000 before land and major site work. If part of the footprint is unfinished shop space, the actual blended cost may differ.
Is a barndominium cheaper than a traditional house in Alabama?
It can be, especially with a simple footprint and controlled finishes, but it is not guaranteed. The shell is only part of the cost. Foundation, interior finishes, mechanical systems, utilities, septic, driveway, grading, porches, and financing can make a finished barndominium comparable to other custom residential construction.
Do I need a licensed builder for an Alabama barndominium?
The Alabama Home Builders Licensure Board states that covered residential construction exceeding $10,000 generally requires a licensed residential home builder, subject to statutory exemptions. Verify the contractor and the rules that apply to the specific project before signing a contract.
Do I need a septic permit for a rural Alabama barndominium?
If the property is not served by public sewer and uses an onsite sewage system, Alabama Public Health requires the appropriate county health department permitting process. Site and soil evaluation should happen early because septic feasibility can influence the building location and total cost.
Are Alabama Gulf Coast barndominiums more expensive to build?
They can be. Coastal projects may need additional wind, flood, elevation, corrosion, opening-protection, and insurance planning. FORTIFIED construction can also add specific design, inspection, and documentation requirements while potentially improving resilience and insurance treatment.
What costs are usually left out of a barndominium shell quote?
Common exclusions can include land, site clearing, grading, driveway, drainage, slab, septic, well or water connection, power extension, insulation, interior framing, plumbing, electrical, HVAC, drywall, cabinets, flooring, fixtures, porches, permits, design, financing, landscaping, and contingency. Always request a written inclusion and exclusion list.
Ready to talk with a local professional?
Share your location and project details so AcreageReady can identify relevant providers as the network grows.
Get a free quote