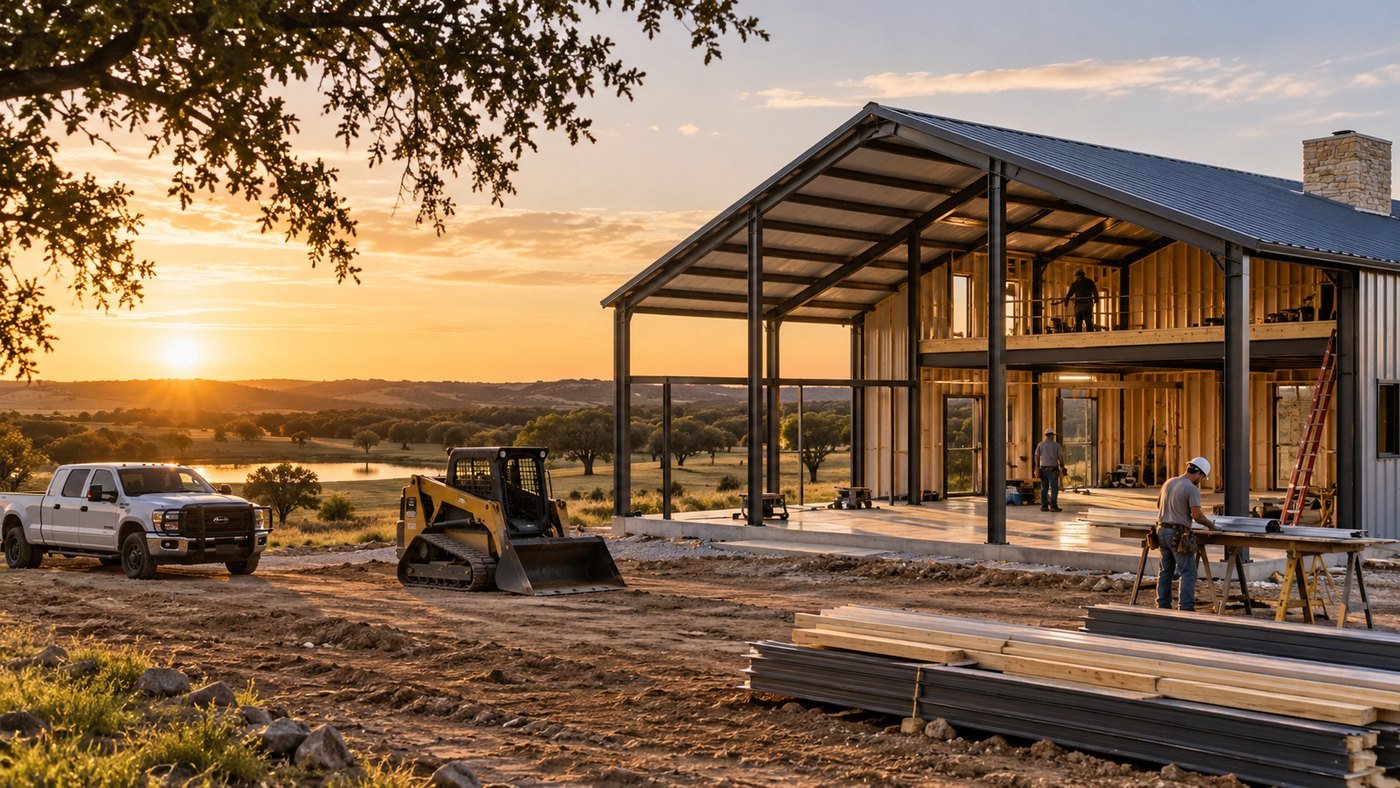
How much does it cost to build a barndominium in Texas in 2026?
For early planning, many finished Texas barndominiums fall somewhere around $120 to $180 per square foot, while broader 2026 Texas cost guides show roughly $68 to $168 per square foot depending on scope, finish level, labor, and location.
Current 2026 Angi data puts the average barndominium project around $230,000 nationally, with many projects ranging from roughly $112,800 to more than $500,000. HomeGuide's Texas-specific data spans about $68 to $168 per square foot, while BuildMax uses roughly $125 to $150 per square foot as a typical Texas turnkey budgeting range.
The biggest mistake is comparing a shell quote to a finished-home quote. A $40-per-square-foot framing package is not the same product as a completed home with site work, slab, plumbing, electrical, HVAC, insulation, drywall, cabinets, flooring, septic, water, and permits.
- Texas turnkey planning range: roughly $120 to $180 per square foot
- Broader Texas range: roughly $68 to $168 per square foot
- Shell and kit pricing can be far lower because major project scopes are excluded
- Site development and interior finish level can move the final budget dramatically
Shell, dry-in, and turnkey pricing are not interchangeable
Barndominium quotes are often difficult to compare because contractors use terms like shell, dried-in shell, kit, owner-finish, and turnkey differently.
A shell may include the structural frame, roof, siding, and basic exterior enclosure but exclude the slab, windows, doors, insulation, utilities, and interior work. A dry-in package may add windows and exterior doors. A turnkey build is usually expected to deliver a completed home, but even turnkey proposals can exclude site development, septic, water, utility extensions, landscaping, appliances, or driveway work.
Before comparing price per square foot, ask each contractor to define exactly where their scope starts and stops.
What a barndominium shell or kit can cost
Current 2026 kit pricing commonly lands around $30 to $50 per square foot for an unfinished kit with on-site assembly, according to HomeGuide. BuildMax lists Texas framing kits around $28 to $45 per square foot under roof.
Those figures are useful for understanding the structure cost, but they should not be used as the complete project budget. Site preparation, slab, utilities, interior systems, finishes, permits, and land development are usually separate.
- Framing package or kit
- Delivery to the site
- Structural erection
- Roof and exterior metal
- Trim and basic exterior components
What turnkey pricing usually needs to include
A realistic turnkey budget should account for more than the building shell. The complete home may need design work, engineering, permits, site prep, foundation, plumbing, electrical, HVAC, insulation, drywall or interior wall systems, cabinetry, flooring, fixtures, appliances, porches, and exterior flatwork.
HomeGuide estimates that interior and exterior finishing can represent about 40% of total barndominium cost, while utilities can represent around 15%. That helps explain why a low shell price can become a much larger finished project.
Barndominium cost by size
Size is one of the most visible cost drivers, but larger homes do not always scale perfectly by square foot because kitchens, bathrooms, mechanical systems, and site costs do not grow in a straight line.
Using a planning range of $120 to $180 per square foot, a 1,500-square-foot barndominium works out to roughly $180,000 to $270,000, a 2,000-square-foot home roughly $240,000 to $360,000, and a 2,400-square-foot home roughly $288,000 to $432,000 before any scope that falls outside the quoted price.
Those examples are arithmetic planning ranges only. Actual bids depend on finish level, structure, site conditions, utilities, region, and contractor scope.
- 1,500 sq. ft.: roughly $180,000 to $270,000
- 2,000 sq. ft.: roughly $240,000 to $360,000
- 2,400 sq. ft.: roughly $288,000 to $432,000
- 3,000 sq. ft.: roughly $360,000 to $540,000
Site preparation can add tens of thousands before the shell starts
Acreage projects often need clearing, driveway access, grading, drainage, septic, a well or water connection, and electrical service before the building itself is ready to go up.
HomeGuide notes that developing rural land for a barndominium can add up to about $75,000 for major utility services, clearing, and access. AcreageReady's broader Texas raw-land guide shows that difficult rural parcels can reach $100,000 or more in site-development costs before vertical construction begins.
This is why the house budget and the land-development budget should be tracked separately.
The slab and foundation are part of the building system
A barndominium foundation should be designed around the structure, soil, loads, plumbing penetrations, finished-floor elevation, and drainage plan. A cheap slab is not useful if the pad settles, drainage runs toward the building, or underground plumbing is wrong.
Ask whether the foundation price includes excavation, imported fill, compaction, reinforcing steel, vapor barrier, plumbing rough-ins, thickened edges, anchor systems, porches, and exterior flatwork.
Interior finish level can change the budget faster than the metal shell
Once the structure is dried in, kitchens, bathrooms, flooring, cabinetry, countertops, lighting, plumbing fixtures, HVAC, insulation, wall systems, trim, and appliances can create a very wide range in total cost.
A simple owner-finished interior and a custom home with premium cabinetry, large tile showers, upgraded windows, elaborate porches, and high-end appliances are both called barndominiums, but they are not remotely the same budget.
- Kitchen size and cabinet package
- Number and complexity of bathrooms
- Flooring and wall finish choices
- Window and exterior-door package
- HVAC and insulation strategy
- Porches, lean-tos, garages, and shop space
- Custom steel spans and roof geometry
- Appliances, fixtures, and lighting
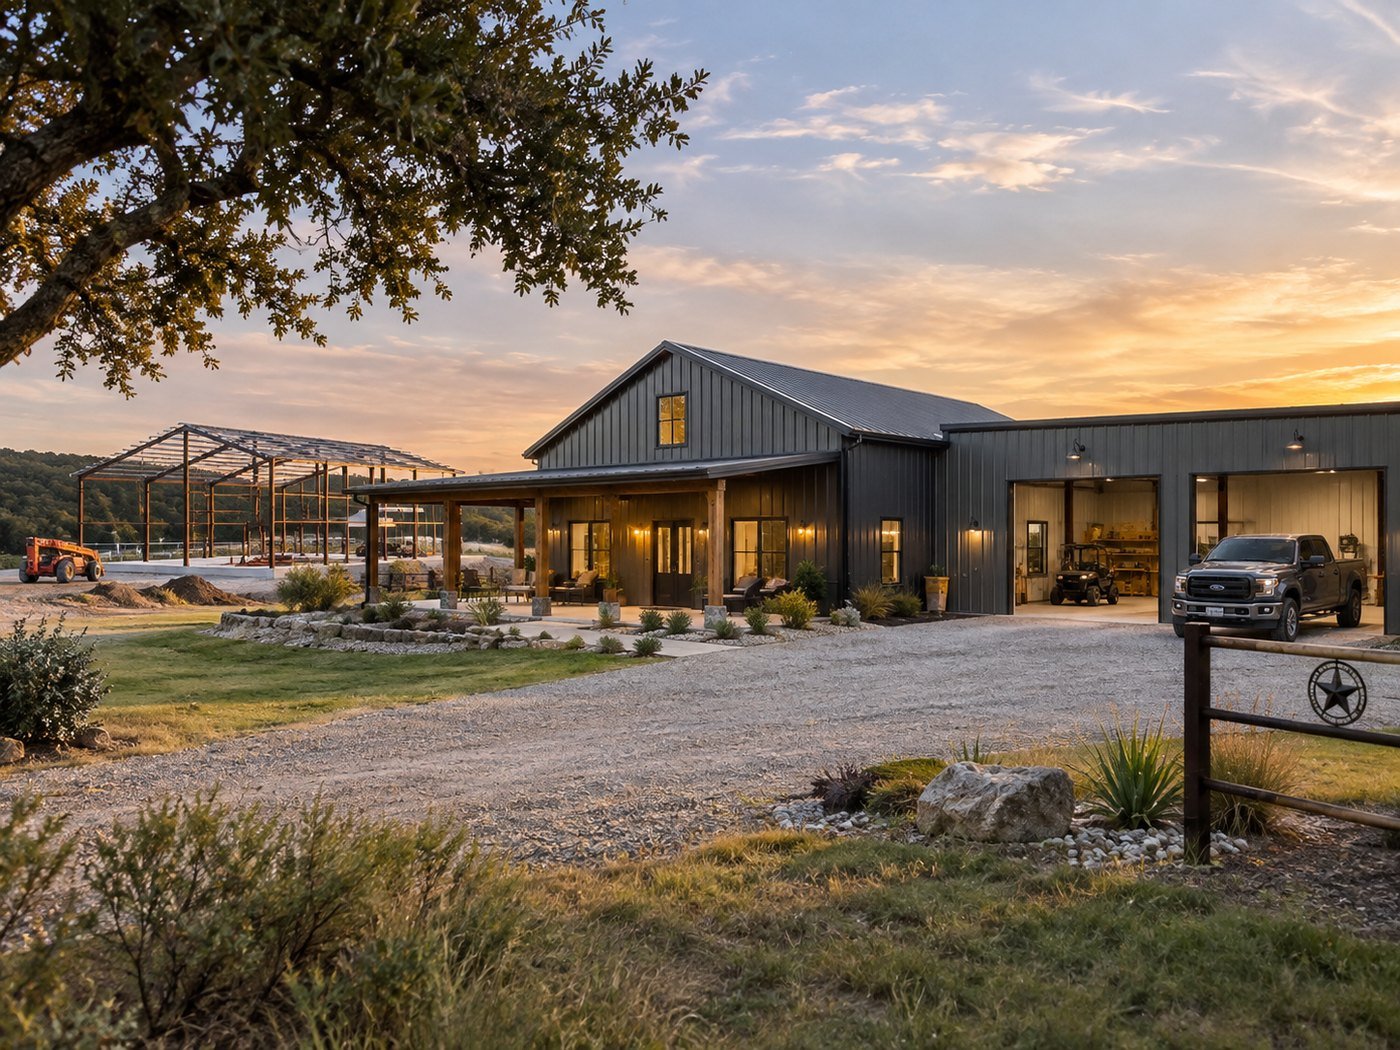
Barndominium shop space can make price-per-square-foot misleading
A 3,000-square-foot barndominium with 1,200 square feet of conditioned living space and 1,800 square feet of shop is not comparable to a 3,000-square-foot fully finished home.
Ask contractors to separate conditioned living area, garage or shop area, porches, and total square footage under roof. This makes it much easier to compare proposals and understand where the money is going.
Questions to ask a Texas barndominium builder
A strong proposal should define the delivery stage and every major exclusion. The goal is to compare complete scopes, not just headline price per square foot.
If the contractor gives you a turnkey number, ask whether that number includes the land-development items that are easy to overlook on rural acreage.
- Is this shell, dry-in, owner-finish, or turnkey pricing?
- What square footage is included in the price?
- Are porches, garage, and shop areas priced differently from living space?
- Is the slab included?
- Who handles site clearing, grading, drainage, and driveway access?
- Are septic, well, power extension, and utility trenching included?
- Are plans and engineering included?
- Which interior finishes are assumed?
- Are appliances included?
- What allowances are used for cabinets, flooring, fixtures, and lighting?
- How are change orders priced?
- What is specifically excluded from the contract?
A practical way to budget a Texas barndominium
Start with four separate buckets: land, site development, building structure, and interior completion. Keeping those numbers separate makes it easier to understand where the budget changes and prevents a low shell quote from creating a false sense of total affordability.
Before signing with a builder, replace allowances with real selections where possible and get written estimates for the major rural-site items. The more uncertainty you remove before construction, the less likely you are to discover expensive exclusions after the project is underway.
Keep researching
Barndominiums & Buildings resources
Site preparation, scopes, metal buildings, shops, shells, and rural construction planning.
Sources & methodology
Where this information comes from
Cost figures are planning references rather than contractor quotes. Permitting, system-selection, and location-specific guidance should be verified with the appropriate local authority or qualified professional. AcreageReady uses source-backed, AI-assisted editorial workflows and remains responsible for the material it publishes. Read how we research, edit, and correct guides.
Common questions
Frequently asked questions
How much does a barndominium cost per square foot in Texas in 2026?
A useful turnkey planning range is roughly $120 to $180 per square foot, while broader Texas cost guides show about $68 to $168 per square foot depending on build type, finish level, location, and scope.
How much does a 2,000-square-foot barndominium cost in Texas?
Using a $120 to $180 per square foot planning range, a 2,000-square-foot finished barndominium works out to roughly $240,000 to $360,000 before any excluded land, utility, site-development, or premium finish costs.
Is a barndominium kit the same as a finished home?
No. Kit and shell prices often exclude the slab, site preparation, utilities, insulation, mechanical systems, interior finishes, cabinets, flooring, fixtures, and other major costs.
Are barndominiums cheaper than traditional houses?
They can be, especially when the design is simple and the owner controls finish costs. But a highly customized barndominium on difficult rural land can cost as much as or more than a conventional home. Compare total finished project cost rather than shell price alone.
Does turnkey barndominium pricing include septic and a well?
Not always. Many builders exclude land development, septic, wells, power extensions, driveway work, or major grading. Confirm every inclusion and exclusion in writing.
What is the biggest budget mistake with a barndominium?
Comparing a shell or kit price with a turnkey home price. The building frame may be only one part of the total project cost.
Ready to talk with a local professional?
Share your location and project details so AcreageReady can identify relevant providers as the network grows.
Get a free quote