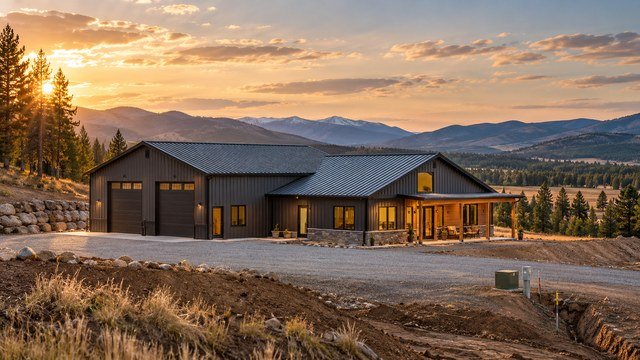
Barndominiums can be affordable, but the shell is only part of the budget
A barndominium can be a strong fit for Idaho acreage because it combines living space with the open spans, shops, garages, and storage many rural owners want.
The mistake is assuming that the steel shell price is the total project price.
The complete budget still includes land development, driveway access, site prep, foundation, utilities, insulation, plumbing, electrical, HVAC, interior finishes, permits, and often a shop or garage area that adds square footage even when it is finished more simply than the living space.
A practical 2026 Idaho barndominium cost range
HomeGuide's current 2026 state-by-state pricing places Idaho barndominiums around $59 to $146 per square foot.
That implies a broad planning range of roughly $118,000 to $292,000 for a 2,000-square-foot project before land, depending on the design, finish level, and what costs are included.
Use that as a screening range rather than a contractor quote. Rural site development, snow-load engineering, utility distance, custom interiors, large shops, and difficult access can push the total substantially higher.
National 2026 pricing shows how wide the range can be
HomeGuide reports an average finished barndominium range of about $65 to $160 per square foot nationally, or roughly $130,000 to $320,000 for 2,000 square feet.
Angi's 2026 data puts the average total near $230,000, with simple projects starting around $112,800 and highly customized builds reaching $540,000 or more.
Those numbers reinforce the point that size alone does not determine cost. Build method, site conditions, design complexity, shop area, and finish choices matter just as much.
Shell, dry-in, and turnkey prices are not interchangeable
A shell quote may include only the structural frame, roof, exterior walls, and basic exterior components.
A dry-in package may add windows, doors, and a weather-tight exterior but still leave the entire interior unfinished.
A turnkey price should include substantially more, but the exact exclusions vary by contractor. Always ask what is included rather than comparing one advertised square-foot number with another.
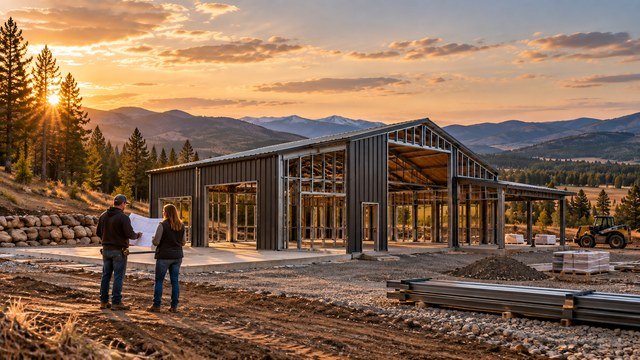
Barndominium kits are cheaper because they leave out major project costs
HomeGuide places prefab barndominium kit materials around $20 to $35 per square foot, with on-site kit assembly adding roughly $10 to $15 per square foot.
The same source notes that a kit plus assembly commonly runs about $30 to $50 per square foot before site preparation, foundation, utilities, and interior finishes.
That is why a $60,000 or $80,000 kit can still become a $200,000-plus completed home.
A 2,000-square-foot Idaho example
Using HomeGuide's Idaho range of $59 to $146 per square foot, a 2,000-square-foot barndominium screens at roughly $118,000 to $292,000 before land.
A simple rectangular structure with modest finishes and easy site conditions may trend toward the lower end.
A custom layout with upgraded windows, high ceilings, premium kitchens and baths, a large attached shop, difficult site work, and long utility runs can easily move toward or beyond the upper end.
A 2,500-square-foot Idaho example
At the same broad Idaho planning range, 2,500 square feet works out to roughly $147,500 to $365,000.
That larger footprint can be attractive for families who want both living space and a substantial shop or garage.
The important budgeting question is how much of that square footage will be fully conditioned and finished versus simpler shop or storage space.
A large shop changes the economics
One advantage of barndominium design is the ability to place living space and work space under one roof.
A shop usually costs less per square foot to finish than kitchens, bathrooms, bedrooms, and conditioned living areas, but it still requires slab, structure, electrical, doors, lighting, and often heating or insulation.
When comparing builders, ask for living-space and shop-space pricing separately instead of treating every square foot as equal.
Site preparation can add tens of thousands before the building arrives
HomeGuide estimates site preparation at roughly 5 to 10 percent of a typical barndominium project, while also noting that developing rural land can cost up to about $75,000 for utilities, land clearing, and road access.
Idaho acreage can add clearing, grading, excavation, drainage, driveway construction, retaining walls, and rock work before the slab is poured.
Use the build-ready land budget separately from the vertical building price so the project does not look artificially cheap.
The slab and foundation deserve their own line item
Most metal-building barndominiums rely on a concrete slab or engineered foundation system.
Foundation cost depends on footprint, slab thickness, reinforcement, frost conditions, soil, excavation, insulation strategy, and whether the design includes thickened edges, piers, stem walls, or other structural elements.
Do not assume the foundation is included in a shell package unless the proposal says so explicitly.
Idaho snow loads can affect the structure
Barndominiums in Idaho must be designed for the site-specific loads and code requirements that apply to the location.
Mountain and high-snow areas can require stronger roof framing, different truss engineering, and additional structural detailing compared with lower-snow locations.
The building supplier or engineer should confirm the design criteria for the project address before the kit or structural package is ordered.
Insulation is critical in Idaho's climate
Metal buildings can perform very well thermally when the envelope is designed correctly, but poor insulation and air sealing can create uncomfortable interiors, condensation, and high heating costs.
The project may use spray foam, rigid foam, fiberglass systems, insulated panels, or a combination depending on the wall and roof assembly.
Ask the builder for the full insulation and vapor-control strategy rather than only an R-value.
Condensation control matters in metal buildings
Warm interior air can create moisture problems when it reaches cold metal surfaces.
Roof and wall assemblies need appropriate insulation, vapor control, ventilation, and detailing around penetrations.
This is especially important in heated shops, bathrooms, kitchens, laundry areas, and other spaces that generate moisture.
Interior finishes can become the largest part of the project
HomeGuide's cost breakdown assigns roughly 40 percent of a typical barndominium budget to interior and exterior finishing.
Cabinets, countertops, bathrooms, flooring, appliances, lighting, trim, drywall, stairs, railings, and custom millwork can erase much of the savings created by a simple shell.
A barndominium with luxury-home finishes can cost as much as or more than a conventional home.
Open floor plans save walls but can increase structural and mechanical planning
The wide-span structure is one of the reasons people like barndominiums.
Large open areas can reduce interior load-bearing walls, but high ceilings, lofts, mezzanines, oversized doors, and large conditioned spaces can affect HVAC, acoustics, lighting, and structural cost.
Plan those features early rather than treating them as inexpensive upgrades after the shell is designed.
Well cost belongs in the total project budget
If the acreage is not on public water, the barndominium budget needs a private well, pump, pressure system, trenching, and possibly water treatment.
Well depth and geology vary widely across Idaho, so a statewide home-building cost cannot predict this accurately.
Review nearby well logs and get local driller input before finalizing the total project budget.
Septic feasibility can influence the building location
Rural barndominiums often depend on onsite wastewater.
The septic site evaluation should happen before the final building and shop placement because drainfield and replacement areas can occupy valuable buildable ground.
A conventional system is usually much less expensive than an advanced system, and additional bedrooms or future accessory living space can increase required wastewater capacity.
Power extension can be a major hidden cost
A building package does not include the cost of bringing utility power across rural acreage unless the contract explicitly says so.
The cost can be modest when existing electrical facilities are near the planned meter location and expensive when the project needs long primary extensions, underground trenching, poles, transformers, easements, or road crossings.
Contact the serving utility during due diligence and again when the building location and electrical load are defined.
A 400-amp service may make sense for large barndominiums
Barndominiums often combine a house with a shop, welders, compressors, HVAC equipment, well pumps, RV connections, EV charging, or other large loads.
That can justify evaluating a larger electrical service than a typical small home.
Have the electrician calculate the expected load instead of sizing service only from the living-space square footage.
Driveway access must support construction traffic
Steel deliveries, concrete trucks, cranes, lifts, well rigs, septic equipment, and finish-material deliveries all need reliable access.
A temporary-looking gravel lane may not support those loads during wet spring conditions or after snowmelt.
Build the access route for the construction phase first, then complete final gravel or surface work after the heaviest traffic is finished.
Barndominium permitting is still residential construction permitting
Calling the project a barndominium does not remove normal construction requirements.
The building still has to comply with the building-code jurisdiction, zoning, structural requirements, and applicable trade permits for electrical, plumbing, and HVAC.
Idaho DOPL notes that local jurisdictions may issue building permits while DOPL trade permits can still be required depending on who has jurisdiction for electrical, plumbing, and HVAC work.
Permit jurisdiction varies across Idaho
Some cities and counties administer their own building programs, while state-level DOPL resources cover other permitting and inspection functions.
DOPL specifically notes that electrical permit requirements vary geographically because several cities and counties have assumed jurisdiction within their boundaries.
Confirm the building, electrical, plumbing, HVAC, septic, driveway, and stormwater requirements for the exact parcel before construction starts.
Factory-built or modular components can follow a different regulatory path
Not every pre-engineered building is considered a modular building, but projects that use factory-built modular construction can involve DOPL factory-built structure requirements.
DOPL states that modular buildings are regulated under adopted state codes for the work completed at the manufacturing location.
Ask the supplier whether the package is conventional site-built metal construction, a pre-engineered building system, or a regulated modular product so permitting responsibilities are clear.
Financing can be different from a conventional subdivision home
Lenders may want detailed plans, fixed-price contracts, builder qualifications, comparable properties, and clear appraisals.
A project with an unusually large shop or highly specialized layout can be harder to compare with nearby conventional homes.
Discuss financing before finalizing a design that depends on a particular appraisal value or construction-loan structure.
Resale value depends on whether the building still functions like a home
A practical layout, normal bedrooms and bathrooms, good natural light, quality finishes, efficient HVAC, and an appropriately sized shop can appeal to a broad rural market.
Highly personalized commercial-style interiors or oversized shop areas can narrow the future buyer pool.
Build for your needs, but understand which design choices are expensive to reverse.
What should be included in an Idaho barndominium quote?
A useful proposal should make the boundary between building cost and land-development cost obvious.
- Architectural or building plans
- Structural engineering
- Site plan
- Building shell
- Roofing and siding
- Windows and exterior doors
- Overhead shop doors
- Foundation and slab
- Insulation and air sealing
- Interior framing
- Drywall or interior wall system
- Electrical
- Plumbing
- HVAC
- Cabinets and countertops
- Flooring
- Interior trim and doors
- Fixtures and appliances
- Porches and exterior flatwork
- Permit coordination
- Construction supervision
- Utility connections
- Items specifically excluded from the price
Questions to ask an Idaho barndominium builder
The best comparison is between complete scopes, not advertised shell prices.
- Is the price shell, dry-in, or turnkey?
- What price per square foot applies to living space?
- What price applies to shop or garage space?
- Is the slab included?
- Is site preparation included?
- What snow-load criteria will the structure use?
- What insulation and condensation-control system is included?
- Are well, septic, and power excluded?
- Who handles engineering and permits?
- Are electrical, plumbing, and HVAC fully included?
- What finish allowances are included?
- What items commonly create change orders?
- What is not included in the quoted price?
A practical 2,000-square-foot Idaho budget example
Start with the broad Idaho construction range of about $118,000 to $292,000 for 2,000 square feet based on HomeGuide's current state estimate.
Then add any costs excluded from that figure: land, driveway, clearing, grading, excavation, well, septic, power extension, retaining walls, permits, and contingency.
For raw acreage, the complete property-development budget can be materially higher than the building price alone.
A barndominium can still be the right choice when you need both home and shop
The biggest financial advantage is often not the lowest possible house cost.
It is the ability to combine living space, garage, workshop, equipment storage, RV space, or hobby areas into one coordinated structure.
Compare the barndominium against the total cost of building a conventional house plus a separate detached shop before deciding which approach offers better value.
Keep researching
Barndominiums & Buildings resources
Site preparation, scopes, metal buildings, shops, shells, and rural construction planning.
Sources & methodology
Where this information comes from
Cost figures are planning references rather than contractor quotes. Permitting, system-selection, and location-specific guidance should be verified with the appropriate local authority or qualified professional. AcreageReady uses source-backed, AI-assisted editorial workflows and remains responsible for the material it publishes. Read how we research, edit, and correct guides.
- HomeGuide: Barndominium Cost 2026
- Angi: Barndominium Cost 2026
- Angi: Barndominium Building Checklist 2026
- Idaho DOPL: Building Code Board & Factory Built Structures Board
- Idaho DOPL: Plan Review and Permits
- Idaho DOPL: Electrical FAQs
- Idaho DOPL: Building FAQs
- AcreageReady: How Much Does It Cost to Make Rural Land Build-Ready in Idaho?
- AcreageReady: How Much Does It Cost to Drill a Well in Idaho?
- AcreageReady: How Much Does a Septic System Cost in Idaho?
- AcreageReady: How Much Does It Cost to Bring Power to Rural Property in Idaho?
- AcreageReady: How Much Does It Cost to Grade Land for a House in Idaho?
Common questions
Frequently asked questions
How much does it cost to build a barndominium in Idaho in 2026?
HomeGuide's current 2026 state estimate places Idaho barndominiums around $59 to $146 per square foot. A 2,000-square-foot project therefore screens around $118,000 to $292,000 before land, with difficult site conditions and premium finishes potentially pushing the total higher.
How much does a 2,500-square-foot barndominium cost in Idaho?
Using the current Idaho planning range of roughly $59 to $146 per square foot, 2,500 square feet works out to about $147,500 to $365,000 before land and any excluded site-development costs.
How much does an Idaho barndominium shell cost?
National 2026 data from HomeGuide puts prefab kit materials around $20 to $35 per square foot and kit plus professional assembly around $30 to $50 per square foot. Those numbers generally exclude site prep, foundation, utilities, and interior finishes.
Is a barndominium cheaper than a regular house in Idaho?
It can be, especially with a simple rectangular design and modest finishes, but high-end interiors, complex site work, large shops, utility extensions, and structural requirements can erase the savings. Compare complete project scopes rather than shell prices.
Do barndominiums need building permits in Idaho?
Yes. Barndominiums are still residential construction and must comply with the building-code authority and applicable zoning, structural, electrical, plumbing, HVAC, septic, and other permit requirements for the property.
Do Idaho barndominiums need special snow-load engineering?
The structure must be engineered for the design loads applicable to the project location. Idaho snow conditions vary significantly, so confirm the site-specific structural design criteria with the engineer, building supplier, and permitting jurisdiction.
Ready to talk with a local professional?
Share your location and project details so AcreageReady can identify relevant providers as the network grows.
Get a free quote