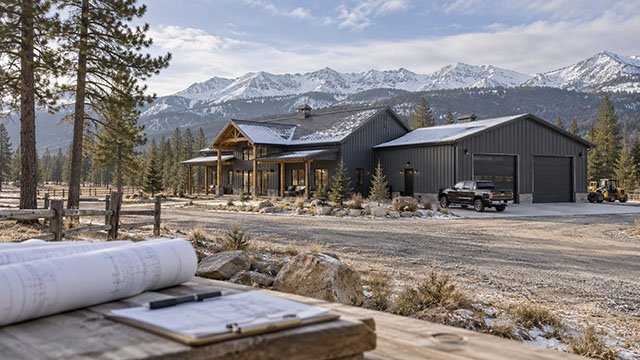
A barndominium is not a permit shortcut
A barndominium may use a metal-building shell, post-frame system, conventional framing, or a hybrid structure, but using the word barndominium does not create a separate exemption from normal residential construction requirements.
If the building contains a dwelling, the project still has to satisfy the rules that apply to the parcel, the building type, the structural system, and the electrical, plumbing, HVAC, septic, access, and site work.
The practical lesson for an Idaho acreage owner is simple: determine jurisdiction and design criteria before ordering a kit, signing a shell contract, or locking in the building location.
Start by identifying the authority having jurisdiction
Idaho permitting is not administered by one office for every project. Cities and counties may administer building programs, while state agencies or authorized local jurisdictions can have responsibility for trade permits and inspections.
That means two barndominiums only a few miles apart can have different permit contacts, submittal requirements, inspection schedules, and local land-use rules.
Before design work gets too far, ask the city or county planning and building office which agency has jurisdiction over the parcel and which separate agencies handle electrical, plumbing, HVAC, septic, driveway access, and stormwater.
What building code is Idaho using in 2026?
Idaho's current statewide building-code framework continues to reference the 2018 International Building Code and the 2018 International Residential Code with Idaho amendments. The residential provisions are collectively identified as the Idaho Residential Code.
A proposed 2025-2026 rule package would have moved the state to newer 2024 code editions, but the 2026 Legislature rejected that docket. Idaho's 2026 history notes list Docket 24-3930-2502 as rejected and null and void.
That is important because online articles, kit suppliers, or designers may casually reference the newest national code edition. The project should be designed to the code and amendments actually enforced by the authority having jurisdiction at the project location.
Local amendments and project-specific requirements still matter
Knowing the statewide code edition is only the first step. Local jurisdictions can have adopted procedures, land-use standards, snow-load criteria, wildfire requirements, driveway standards, and other project-specific requirements that affect the design.
A plan set that worked for a similar building in another Idaho county should not be assumed to be permit-ready for your parcel.
Ask for the jurisdiction's current residential submittal checklist before paying for final engineering so the architect, engineer, building supplier, and contractor know what must be shown on the plans.
Snow load is one of the biggest Idaho-specific design questions
Snow load can materially affect the roof system, trusses or rafters, columns, connections, foundations, and overall structural package.
Idaho conditions vary dramatically between lower-elevation valleys and higher-elevation mountain areas, so a single statewide snow-load number is not useful for planning a specific barndominium.
The building department, engineer, and metal-building or truss supplier should confirm the required design criteria for the actual site before the structural package is manufactured.
Do not order a metal-building kit before the design loads are confirmed
Pre-engineered metal buildings are commonly sold using a defined set of design loads. If those assumptions do not match the Idaho project location, the package may require redesign, upgraded framing, different purlins or girts, stronger connections, or a different foundation.
The same issue applies to wind, seismic conditions, roof exposure, drifting, and other structural criteria.
A low kit price is not a bargain if the package cannot be permitted at the site without expensive changes.
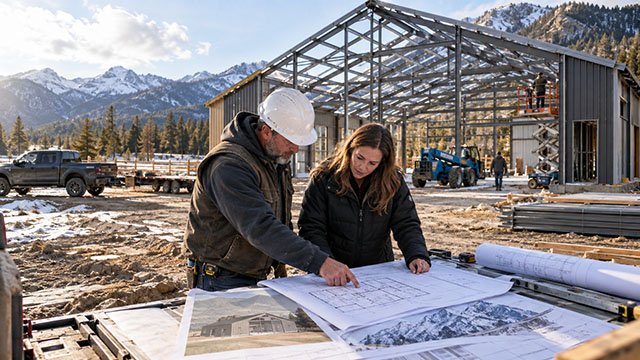
Roof geometry can increase snow-related complexity
Simple roof forms are usually easier to engineer than complicated roof intersections, valleys, attached lower roofs, dormers, parapets, and other configurations that can create drifting or unbalanced loading conditions.
Large attached shops, lean-tos, porches, and covered RV bays should be included in the structural design instead of being treated as separate add-ons later.
If snow can slide from a taller roof onto a lower roof or occupied area, the design team should address that condition during engineering.
The foundation has to match the engineered building
A metal shell and its concrete foundation are one structural system. Column reactions, anchor-bolt locations, uplift forces, slab details, frost protection, soil conditions, and wall loads all need to coordinate.
Do not pour a generic slab and assume a future building package will fit it.
Have the foundation designer use the final building reactions and site conditions, and make sure the excavation and concrete contractors are working from the latest engineered drawings.
Residential plans should show more than the exterior shell
A permit-ready barndominium plan set normally needs enough information to review the dwelling as a complete building, not merely a metal shell.
The exact checklist varies by jurisdiction, but owners should expect plans to address the site, floor plan, elevations, structural system, foundation, life-safety items, insulation or energy requirements, and the major building systems.
A shell supplier's drawings may be one component of the package without being the entire residential permit set.
- Site plan and property information
- Floor plans and room uses
- Exterior elevations
- Building sections
- Foundation details
- Structural framing and connections
- Door and window information
- Stair and guard details where applicable
- Energy and insulation information
- Electrical, plumbing, and HVAC information as required
- Engineering calculations or stamped details when required
Electrical permits may be separate from the building permit
Idaho DOPL specifically warns that having a city or county building permit does not necessarily eliminate the need for a separate electrical permit.
Electrical jurisdiction varies because several cities and counties have assumed responsibility within their boundaries while DOPL serves other areas.
For a barndominium with a shop, welder, compressor, RV connection, well pump, electric heat, EV charging, or large service, have the electrical load and service requirements planned early.
Plumbing and HVAC permits can also follow separate jurisdiction
DOPL likewise states that electrical, plumbing, and HVAC work requires permits and that jurisdiction can vary by location.
Do not assume the general building permit automatically includes every trade approval.
Confirm who issues each permit, who performs inspections, and whether the plans need separate trade review before the contractor starts rough-in work.
Zoning and land use are separate from the building code
A structure can be capable of meeting the residential building code and still conflict with zoning or land-use rules.
Before finalizing the site plan, verify allowed residential use, setbacks, height limits, accessory-building rules, shop use, home-business restrictions, livestock requirements, floodplain issues, and any special overlays that apply to the parcel.
If the property is in a subdivision, private covenants can impose restrictions beyond government permitting, so review those documents separately.
A large shop can change how the project is reviewed
Many Idaho barndominiums combine a dwelling with a substantial shop or garage. That is one of the format's biggest advantages, but the shop still needs to be coordinated with the residential use.
Fire separation, openings, mechanical equipment, fuel-burning appliances, vehicle storage, attic connections, and occupancy of the shop can affect plan review.
Tell the designer and building official how the shop will actually be used rather than labeling a space generically and planning to change its use later.
Septic approval can control where the barndominium goes
On acreage without public sewer, onsite wastewater can be one of the most important siting constraints.
Idaho public health districts permit onsite septic systems in their service areas. The usable drainfield and replacement area, soil conditions, groundwater, setbacks, and bedroom count can influence where the home, shop, driveway, well, and future improvements can be placed.
Complete septic due diligence before finalizing the building pad. Moving a large engineered building later in design is much more expensive than adjusting the site plan early.
2026 drought conditions can affect some septic evaluations
Central District Health reported in 2026 that Idaho's statewide drought conditions can affect groundwater monitoring used for some septic site evaluations.
The agency notes that unusually low-water-year monitoring may need to be repeated so regulators can verify required separation from normal groundwater levels.
This does not affect every parcel, but it is a good example of why septic feasibility and timing should be checked early rather than treated as a permit to obtain after the house plans are complete.
Stormwater permitting can apply to larger disturbed areas
Idaho DEQ states that construction activity disturbing one acre or more, including smaller sites that are part of a common plan of development or sale that disturbs one acre or more, can require coverage under the state's construction stormwater permit when stormwater is discharged.
A rural barndominium project can reach that threshold faster than expected when the disturbed area includes the house pad, shop, long driveway, utility trenches, septic work, clearing, grading, material storage, and drainage improvements.
If the project may approach an acre of disturbance, discuss the Construction General Permit, SWPPP, erosion controls, inspections, and stabilization requirements before earthwork begins.
Driveway and road access can require another approval
A new rural driveway may connect to a county road, local highway district road, or state highway, and the responsible road authority may require an approach or access permit.
The access location can affect sight distance, culvert design, drainage, gate placement, emergency access, driveway width, and construction sequencing.
Resolve the legal and physical access before locating the building too far into the property or committing to a driveway alignment.
Fire access and rural response should be part of the site plan
Long private driveways, steep grades, narrow gates, weak culverts, tight turnarounds, and remote building locations can complicate emergency access.
Local fire-district or jurisdictional requirements can affect driveway width, grades, turnarounds, address visibility, water supply, or other site features.
Ask about those requirements early, especially if the barndominium will sit far from the public road or in a wildfire-prone area.
Insulation and condensation control need to be designed as a system
Metal buildings can perform well in Idaho, but the roof and wall assemblies need a deliberate thermal and moisture-control strategy.
A barndominium should not rely on the shell supplier's basic condensation blanket as a substitute for a complete residential envelope unless the entire assembly has been designed and approved for that use.
Coordinate insulation, air sealing, vapor control, ventilation, roof assemblies, interior finishes, and mechanical design before the shell is ordered.
Factory-built and modular systems can follow different rules
Some projects marketed as barndominiums use factory-built modules or substantially prefabricated closed construction rather than a conventional site-built metal shell.
Idaho DOPL distinguishes modular buildings from ordinary site-built construction and regulates qualifying factory-built structures under separate rules.
Ask the manufacturer exactly how the product is classified in Idaho and who is responsible for state approvals, local site work, foundation permits, utility connections, and final inspections.
Plan the permit sequence before construction starts
The most efficient rural projects sequence approvals so one decision does not force another part of the design to be redone.
A useful order is to confirm land use and access, complete survey and site due diligence, evaluate septic and well needs, confirm utility availability, establish building location, obtain site-specific structural criteria, complete plans and engineering, and then submit the coordinated permit package.
That sequence also gives contractors better information for pricing and reduces the risk of buying materials that do not match the approved design.
A practical Idaho barndominium permit checklist
The exact list varies by parcel, but this checklist gives acreage buyers a practical starting point before signing a construction contract.
- Confirm city or county planning jurisdiction
- Verify residential use and zoning
- Confirm setbacks and building-height limits
- Check private covenants if applicable
- Confirm current building-code requirements
- Obtain site-specific snow, wind, seismic, and other structural design criteria
- Confirm whether engineered structural drawings are required
- Coordinate the metal-building package with the foundation design
- Confirm electrical permit jurisdiction
- Confirm plumbing permit jurisdiction
- Confirm HVAC permit jurisdiction
- Complete septic evaluation and permitting where needed
- Plan the well and required separation distances
- Confirm power-service location and capacity
- Check driveway or road-approach permitting
- Check fire-access requirements
- Determine whether construction stormwater coverage applies
- Coordinate required inspections before work is covered
Questions to ask the building department before ordering the kit
A short pre-application conversation can prevent expensive redesign later.
- Which residential code and local amendments apply to this parcel?
- What snow load and other structural design criteria should the engineer use?
- Does the jurisdiction require stamped structural plans?
- What must be included in the residential plan set?
- Can the dwelling and shop be permitted as one building?
- What fire separation is required between the dwelling and shop or garage?
- Who issues electrical, plumbing, and HVAC permits?
- Are there special wildfire, floodplain, or energy requirements?
- What inspections are required and in what order?
- Are there separate driveway, septic, stormwater, or fire-district approvals?
Questions to ask a barndominium supplier or builder
The supplier should be able to explain exactly what design work is included and what remains the owner's responsibility.
- Are the structural drawings engineered for my exact Idaho site?
- Which snow, wind, seismic, and exposure criteria are included?
- Are foundation reactions and anchor-bolt plans provided?
- Is foundation engineering included?
- Does the package include residential energy details?
- Who prepares the complete permit drawings?
- Who coordinates changes requested by the building department?
- Are porches, lean-tos, RV covers, and attached shops included in the engineering?
- What parts of the permit package are specifically excluded?
- Will the builder attend inspections and correct failed items?
Permits should be part of the budget, but redesign is the bigger risk
Permit fees matter, but the expensive mistakes usually come from designing or buying the wrong thing before the jurisdictional requirements are known.
Redesigning a steel package, moving a building because of septic constraints, changing a foundation, rebuilding a driveway approach, or adding structural capacity for snow can cost far more than the permit itself.
Treat permitting as an early design input rather than an administrative task at the end of planning.
Connect the permit plan to the full Idaho barndominium budget
Permitting and engineering are only one part of the project. The complete budget still needs the building shell, foundation, site work, driveway, well, septic, power, insulation, interior finishes, shop equipment, and contingency.
For a full construction-cost breakdown, use AcreageReady's companion guide, How Much Does It Cost to Build a Barndominium in Idaho?
For raw acreage, also review the Idaho build-ready land cost guide so the vertical building price is not mistaken for the full property-development budget.
The best time to solve permit problems is before the plans are final
A successful Idaho barndominium project starts with the parcel, not the catalog building.
Confirm jurisdiction, land use, septic feasibility, access, utilities, structural design criteria, and the required code path first. Then size and engineer the building around what the site can actually support.
That approach gives the builder cleaner plans, gives contractors a better scope to price, and makes it less likely that a seemingly inexpensive shell turns into an expensive redesign.
Keep researching
Barndominiums & Buildings resources
Site preparation, scopes, metal buildings, shops, shells, and rural construction planning.
Sources & methodology
Where this information comes from
Cost figures are planning references rather than contractor quotes. Permitting, system-selection, and location-specific guidance should be verified with the appropriate local authority or qualified professional. AcreageReady uses source-backed, AI-assisted editorial workflows and remains responsible for the material it publishes. Read how we research, edit, and correct guides.
- Idaho DOPL: Current Rules of Building Safety, IDAPA 24.39.30
- Idaho Administrative Bulletin: 2026 History Notes of Sections Affected
- Idaho DOPL: Building Code Board and Factory Built Structures Board
- Idaho DOPL: Building Statutes and Rules
- Idaho DOPL: Electrical FAQs
- Idaho DOPL: Plumbing FAQs
- Idaho DOPL: HVAC FAQs
- Idaho DEQ: Stormwater Permits
- Central District Health: Septic, Subdivisions & Water
- AcreageReady: How Much Does It Cost to Build a Barndominium in Idaho?
- AcreageReady: How Much Does It Cost to Make Rural Land Build-Ready in Idaho?
Common questions
Frequently asked questions
Do barndominiums need building permits in Idaho?
A residential barndominium generally must comply with the building and land-use requirements that apply to the project location. The exact permit authority varies by city, county, and trade jurisdiction, so confirm requirements for the specific parcel.
What residential building code is Idaho using in 2026?
Idaho's current statewide framework continues to use the 2018 International Residential Code with Idaho amendments, collectively identified as the Idaho Residential Code. A proposed move to newer 2024 editions was rejected by the 2026 Legislature.
Is there one snow-load requirement for all of Idaho?
No. Snow conditions vary widely across Idaho. The required design criteria should be confirmed for the specific site with the authority having jurisdiction and the project's structural engineer or building supplier before the structural package is ordered.
Does a county building permit cover electrical, plumbing, and HVAC permits?
Not necessarily. Idaho DOPL notes that trade-permit jurisdiction varies by location and that a local building permit may not eliminate the need for separate electrical, plumbing, or HVAC permits.
Should I order my barndominium kit before applying for permits?
It is safer to confirm zoning, site-specific structural criteria, plan requirements, and jurisdiction first. Ordering a package before those items are known can create redesign costs if the building does not meet local requirements.
Can septic approval affect where I place a barndominium?
Yes. Drainfield and replacement areas, soil and groundwater conditions, setbacks, and bedroom count can affect the usable building area. Septic due diligence should be completed before the final building pad is locked in.
When does Idaho construction stormwater permitting apply?
Idaho DEQ states that construction projects disturbing one acre or more, including qualifying smaller sites that are part of a common plan of development, can require Construction General Permit coverage when stormwater is discharged.
Do metal-building plans automatically count as a complete residential permit set?
Not necessarily. Structural shell drawings may cover only part of the project. The jurisdiction may also require site, foundation, residential floor plan, life-safety, energy, and trade information.
Ready to talk with a local professional?
Share your location and project details so AcreageReady can identify relevant providers as the network grows.
Get a free quote