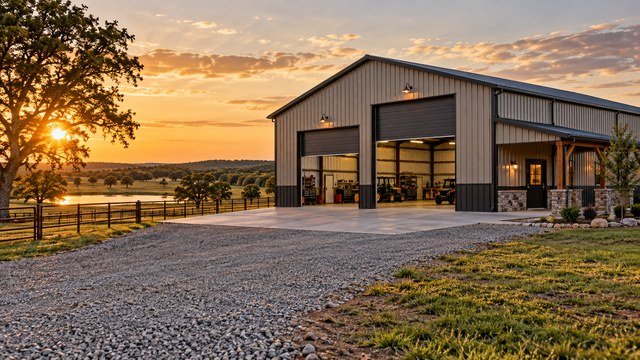
A rural shop budget is much more than the building shell
On Oklahoma acreage, the advertised kit or shell price is usually only one part of the real project.
A finished shop may also require clearing, grading, engineered fill, drainage, a concrete slab, electrical service, lighting, insulation, HVAC, plumbing, septic coordination, large doors, gutters, driveway access, permits, and contractor mobilization.
The best way to avoid budget surprises is to price the site, structure, slab, utilities, and interior buildout as separate scopes before choosing a building package.
Pole barn, post-frame, and metal building are not interchangeable terms
A post-frame or pole barn typically uses widely spaced wood or laminated columns that carry roof and wall loads into the ground or into engineered foundations.
A pre-engineered metal building usually uses rigid steel frames, steel girts, and metal roof and wall panels supported on a slab or engineered foundations.
Both can work well for rural shops, barns, RV storage, equipment buildings, and mixed-use structures, but their foundation, engineering, erection, and finishing costs can differ significantly.
A practical 2026 shell cost range for pole barns
Current 2026 national planning guides place many installed pole-barn shells around $15 to $40 per square foot.
A 30-by-40-foot structure is commonly shown in a broad planning range of roughly $18,000 to $48,000, while a 40-by-60-foot structure may fall around $36,000 to $96,000 before major interior improvements.
These are national planning benchmarks rather than Oklahoma contractor quotes, and rural access, wind design, concrete, doors, utilities, and custom features can move the final price substantially.
Kit pricing is usually lower than finished-building pricing
A kit may include posts or steel, trusses or frames, roofing, siding, trim, fasteners, and plans, but it may exclude erection labor, equipment rental, freight, slab work, site prep, insulation, utilities, and interior finishes.
Current 2026 guides commonly place pole-barn kit materials around $10 to $30 per square foot before installation.
When comparing bids, ask whether the quoted number is materials only, erected shell, dried-in shell, or a truly turnkey building.
Finished shops can cost far more than simple agricultural shells
A basic equipment barn with gravel floor and limited electrical work is a very different project from a conditioned shop with a six-inch slab, bathroom, office, compressed air, vehicle lift, spray-foam insulation, large overhead doors, and 200-amp service.
The more a shop functions like a commercial workspace or finished garage, the more its cost shifts away from the low shell-price benchmarks.
Budget the structure and the usable finished space separately.
Building size affects more than square footage
Larger buildings can sometimes reduce shell cost per square foot because mobilization, engineering, and some framing costs are spread across more area.
However, large clear spans, taller eave heights, heavy snow or wind design, large door openings, crane access, and thicker slabs can offset those savings.
A 40-by-60 shop with 16-foot walls and 14-foot doors can cost materially more than a lower building of the same footprint.
Height is a major cost variable
Eave height affects wall material, framing, bracing, equipment needs, door sizes, heating load, and wind exposure.
Owners planning RV storage, vehicle lifts, tractors, skid steers, boats, or mezzanines should decide clearance requirements before ordering the shell.
Increasing height after the building has been engineered is rarely economical.
Large overhead doors can add significant cost
A residential garage door and a 14-by-14 insulated commercial overhead door are completely different budget items.
Large openings also affect structural framing and wind-load design.
Include the door itself, tracks, motor, controls, framing, weather seals, electrical work, and any high-lift or vertical-lift hardware in the quote.
The concrete slab can be one of the largest line items
Many rural shop owners focus on the building kit first and underestimate the slab.
Concrete cost depends on slab thickness, reinforcement, vapor barrier, base preparation, thickened edges, footings, equipment pads, drains, finish requirements, and local ready-mix delivery.
A slab designed for passenger vehicles is not automatically adequate for lifts, heavy equipment, loaded trailers, or concentrated machinery loads.
Design the slab around how the shop will actually be used
Before concrete is poured, identify vehicle lifts, machine tools, storage racks, welders, compressors, wash bays, floor drains, and any heavy equipment.
Some equipment requires thicker pads, embedded anchors, isolated foundations, or specific reinforcement.
It is far cheaper to design those features into the slab than to cut and retrofit finished concrete later.
Subgrade preparation matters as much as concrete thickness
A thick slab can still crack or settle if it sits on poorly compacted fill or expansive, wet, or unstable soils.
The building pad should be stripped of organic material, shaped for drainage, built with suitable fill, and compacted in controlled lifts.
On questionable sites, geotechnical testing can be inexpensive compared with repairing a failed shop slab.
Oklahoma clay soils can create movement problems
Many parts of Oklahoma have clay-rich soils that shrink when dry and swell when wet.
That movement can affect slabs, approaches, apron concrete, foundations, and buried utilities.
A local engineer or experienced concrete contractor can recommend subgrade preparation, moisture control, reinforcement, and foundation details for the specific site.
Site drainage should be solved before the building arrives
A shop pad should sit high enough to keep water away from doors and wall bases while still tying into the property without creating steep approaches.
Roof runoff, driveway runoff, upstream drainage, and neighboring grades all matter.
Coordinate gutters, downspouts, swales, culverts, and positive drainage around the pad before concrete and gravel access are finalized.
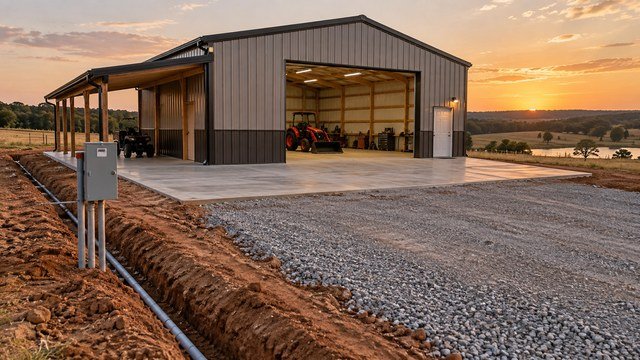
The cheapest spot on the property may be the most expensive place to build
A low area may require large quantities of fill, drainage work, or long utility runs.
A hilltop may need major grading, retaining, or wind exposure considerations.
A remote back corner may create expensive driveway, electrical, water, and trenching costs.
Compare total site-development cost, not just the apparent convenience of the building location.
Coordinate the shop with the driveway and turning radius
Rural shops often serve trailers, tractors, RVs, boats, and delivery trucks that need more room than passenger vehicles.
Plan driveway width, gate width, apron depth, turning radius, and backing space around the largest vehicle that will use the building.
A perfectly sized shop can still be frustrating if trailers cannot line up with the doors.
Gravel approaches need proper base construction
Dumping gravel on native soil may work temporarily but can rut, pump mud, or disappear into soft ground.
A durable shop approach usually needs grading, drainage, separation fabric where appropriate, compacted base material, and a suitable surface course.
Heavy concrete trucks and building-delivery trucks also need access before the finished driveway is complete.
Electrical service can change the project budget quickly
A small storage barn may only need lights and receptacles, while a working shop can require welders, compressors, lifts, HVAC, large motors, battery chargers, and future equipment.
That can mean a large feeder from the house, a separate meter, a new transformer, or utility line-extension work.
Confirm service capacity and distance before locating the building.
Long electrical runs are easy to underestimate
Rural acreage often places a shop hundreds of feet from the house or utility transformer.
Long runs can require larger conductors to control voltage drop, trenching, conduit, pull boxes, and utility coordination.
A site that saves money on grading can lose that savings through a long electrical route.
Plan lighting before the shell is erected
Shop lighting should be designed around ceiling height, work zones, vehicle bays, storage racks, doors, and task areas.
High-bay LED fixtures are common in taller shops, while wall-mounted and task lighting can improve work areas.
Include exterior lighting at doors, aprons, walkways, and equipment-storage areas where it makes sense.
Insulation should be part of the building decision
Uninsulated metal buildings can become very hot in summer, cold in winter, and prone to condensation.
Options may include fiberglass systems, rigid insulation, insulated metal panels, and closed-cell or open-cell spray foam depending on the assembly.
The roof and wall system should be selected with the intended insulation strategy in mind so the building does not require expensive rework later.
Condensation control matters even in an unconditioned shop
Warm humid air contacting cool metal roofing can create condensation that drips onto vehicles, tools, feed, stored materials, and insulation.
Roof underlayments, condensation-control membranes, ventilation, insulation, and air sealing can all be part of the solution.
Ask the building supplier how the proposed roof assembly manages condensation in Oklahoma conditions.
Heating and cooling a tall shop requires realistic expectations
Large volume, tall ceilings, frequent door openings, air leakage, and uninsulated slabs can make shop HVAC expensive to operate.
Radiant heat, mini-splits, unit heaters, ceiling fans, destratification fans, and zoned conditioning may all be considered depending on use.
Do not size HVAC only from floor area. Building envelope and operating patterns matter.
Plumbing can trigger additional site-planning decisions
A bathroom, utility sink, wash bay, floor drain, or kitchenette can require water supply, hot water, drain lines, venting, and wastewater planning.
If the shop is far from the house, extending plumbing may be expensive.
A new septic component or separate permitted system may be required depending on the property and local rules.
Floor drains should be planned carefully
A floor drain is convenient in a working shop, but discharge location and wastewater type matter.
Water containing oil, fuel, chemicals, wash products, or other contaminants should not simply be directed into a yard or septic system without confirming applicable requirements.
Decide whether the shop truly needs drains before concrete is poured and design them appropriately.
Compressed air is easier to install before walls are finished
If the shop will use pneumatic tools, plan compressor location, electrical load, ventilation, moisture management, and distribution piping early.
A dedicated compressor room can reduce noise but may require ventilation and access.
Running piping before interior wall finishes are complete is usually simpler and cheaper.
Vehicle lifts need dedicated planning
Two-post and four-post lifts have different slab, ceiling-height, clearance, electrical, and anchoring requirements.
The lift manufacturer may specify minimum concrete thickness, strength, age, and reinforcement conditions.
Select the lift or at least define its requirements before the slab design is finalized.
Oklahoma's adopted building codes changed in September 2026
The Oklahoma Uniform Building Code Commission adopted updated 2024 editions of several model codes with Oklahoma amendments effective September 14, 2026.
That includes the International Building Code, International Residential Code, International Mechanical Code, International Plumbing Code, and International Fuel Gas Code.
Projects designed from older code assumptions should be checked against the currently adopted requirements before permits and construction.
Permit requirements can vary by jurisdiction
Oklahoma has statewide adopted codes, but local permit and inspection administration varies by city, county, and jurisdiction.
Some rural areas have limited local building-permit processes while still requiring licensed electrical, plumbing, or mechanical work under state rules.
Before ordering a building, identify the authority having jurisdiction for the parcel and ask what permits, plan reviews, setbacks, inspections, and trade requirements apply.
Electrical, plumbing, and mechanical trades have separate licensing rules
The Oklahoma Construction Industries Board regulates several building trades, including electrical, plumbing, and mechanical work.
A shell contractor may not be the same contractor who handles those systems.
Make sure each bid clearly states who is responsible for trade permits, inspections, utility coordination, and final connections.
Agricultural use does not automatically eliminate every code or permit requirement
Rural owners sometimes assume a barn or farm building is exempt from all regulation simply because it sits on agricultural land.
Actual exemptions depend on the type of structure, use, jurisdiction, trade work, and adopted rules.
Confirm any claimed agricultural exemption in writing with the relevant authority before construction.
Wind design should be taken seriously in Oklahoma
Oklahoma's severe thunderstorm, straight-line wind, and tornado exposure makes structural engineering especially important for large lightweight buildings.
The building package should be engineered for the site-specific design criteria required by the applicable code and jurisdiction.
Door openings, bracing, anchors, foundations, roof panels, and wall panels all contribute to wind performance.
Do not shop only by frame weight or steel gauge
A heavier-looking frame is not automatically a better-engineered building.
Structural performance depends on the entire system, including member sizes, spacing, connections, bracing, foundations, openings, fasteners, and design loads.
Ask for engineered drawings and design criteria rather than comparing marketing claims alone.
Post-frame buildings need proper column and foundation detailing
Modern post-frame buildings can use embedded treated columns, laminated columns, precast footings, concrete piers, or above-grade brackets depending on design.
Soil conditions, uplift forces, building size, frost depth, wind loads, and corrosion exposure can influence the foundation system.
The contractor should explain how posts are supported, restrained, and protected from moisture.
Steel buildings need accurate anchor-bolt placement
Pre-engineered steel frames depend on anchor bolts and foundations that match the manufacturer's engineered plans.
Errors in bolt location, elevation, or foundation dimensions can create costly field modifications.
Survey control and careful coordination between the concrete contractor and building erector are especially important.
Freight and unloading can be meaningful costs
Building packages may arrive on long trailers and require forklifts, telehandlers, cranes, or other equipment for unloading and erection.
Remote rural sites can increase delivery cost or create access problems.
Confirm whether freight, unloading, equipment rental, and storage are included in the quote.
Roof pitch and roof style affect function and price
Higher pitches can increase material and labor while improving appearance, attic volume, or water shedding.
Lean-tos, porches, side sheds, and roof extensions can add useful covered storage but also change structural design and drainage.
Decide these features during engineering rather than treating them as simple add-ons later.
Lean-tos can be cost-effective covered storage
A side or rear lean-to can shelter tractors, trailers, implements, firewood, livestock equipment, or outdoor work areas without fully enclosing additional square footage.
However, lean-tos still require columns, roofing, drainage, footings, and structural design.
Include them in the original building package when possible.
Interior liner panels can improve durability
Exposed insulation and framing can be vulnerable to impact, dust, pests, and moisture.
Metal liner panels, plywood, OSB, or other interior finishes can protect walls and simplify cleaning or future mounting.
If you expect cabinets, shelving, hose reels, or wall-mounted equipment, plan backing and attachment points before finishes are installed.
Fire separation may matter for mixed-use buildings
A shop that includes living quarters, an office, fuel storage, welding operations, or other higher-risk uses may need additional fire-resistance, separation, ventilation, or egress features.
The exact requirements depend on occupancy and code classification.
Tell the designer how every part of the building will actually be used rather than calling everything 'storage.'
A shop apartment changes the project substantially
Adding living quarters introduces residential electrical, plumbing, HVAC, insulation, energy, egress, sanitation, and finish requirements that a simple agricultural shell may not have.
It can also affect septic sizing, insurance, financing, zoning, and permit review.
Treat a shop with an apartment as a mixed residential-construction project rather than a barn with a few extra rooms.
Insurance should be checked before construction
Large detached shops can hold vehicles, tools, tractors, boats, firearms, business equipment, and other high-value property.
Coverage limits, business-use exclusions, replacement-cost provisions, storm deductibles, and detached-structure limits can matter.
Ask the insurer how the planned structure and its contents will be covered before construction begins.
Future solar and backup power are easier to plan now
A large metal roof can be attractive for future solar, while a shop can also be a logical location for batteries, generator equipment, EV charging, or backup-power distribution.
Structural loads, roof penetrations, electrical capacity, equipment walls, and conduit routes should be considered before the shell is complete.
Simple rough-ins can make future upgrades much easier.
A good Oklahoma shop quote should define the entire scope
The lowest headline price often excludes important work.
- Building size, eave height, roof pitch, and bay spacing
- Engineered drawings and design loads
- Posts, frames, trusses, girts, purlins, roofing, siding, and trim
- Foundation or column-support system
- Concrete slab thickness and reinforcement
- Site preparation and building pad
- Drainage and gutters
- Overhead doors, walk doors, and windows
- Insulation and condensation control
- Electrical scope
- Plumbing scope
- HVAC scope
- Interior liner panels or finishes
- Freight and delivery
- Unloading and equipment rental
- Erection labor
- Permits and inspections
- Utility trenching
- Driveway and apron work
- Cleanup and final grading
- Items specifically excluded from the quote
Questions to ask a pole-barn or metal-building contractor
A strong contractor should be able to explain both the structure and the site work around it.
- Is this price for materials only, erected shell, or turnkey construction?
- Who engineered the building?
- What wind and other design loads are used?
- What foundation or post system is included?
- Who prepares the site and building pad?
- What slab thickness and reinforcement are included?
- Are equipment pads or lift areas included?
- Are doors, operators, windows, and gutters included?
- What insulation and condensation-control system is included?
- Who handles electrical, plumbing, and HVAC?
- Who obtains permits and inspections?
- Is freight included?
- Who unloads the building package?
- What equipment is needed for erection?
- What work is excluded?
- How are change orders priced?
- What warranty applies to structure, roofing, and workmanship?
Questions to answer before choosing a shop size
The right footprint comes from use, not from a generic size chart.
- What vehicles need indoor storage?
- Will RVs or trailers be stored inside?
- Will you use a vehicle lift?
- Do you need drive-through bays?
- How much equipment storage is required?
- Will there be welding or fabrication?
- Do you need a bathroom or office?
- Will any area be climate controlled?
- Do you want a mezzanine?
- How much wall space is needed for cabinets or benches?
- What ceiling height is required?
- Could the building later include living space?
- Will solar, batteries, or EV charging be added?
- How much outdoor apron and turning space is needed?
Build the budget from the ground up
For Oklahoma acreage, a realistic shop budget starts with the land under the building and works upward.
Price clearing and grading, engineered fill, drainage, slab, structure, doors, insulation, utilities, interior systems, driveway access, and permits as separate line items.
That approach makes it much easier to compare contractors and prevents a low shell quote from being mistaken for the finished cost of a usable shop.
Keep researching
Land & Site Work resources
Clearing, grading, drainage, driveways, pads, excavation, and preparing acreage for construction.
Sources & methodology
Where this information comes from
Cost figures are planning references rather than contractor quotes. Permitting, system-selection, and location-specific guidance should be verified with the appropriate local authority or qualified professional. AcreageReady uses source-backed, AI-assisted editorial workflows and remains responsible for the material it publishes. Read how we research, edit, and correct guides.
- Oklahoma Construction Industries Board: 2026 Building Code Updates and Examination Transition Period
- Oklahoma Uniform Building Code Commission
- Oklahoma Construction Industries Board
- Oklahoma Construction Industries Board: Electrical Industry
- Oklahoma Construction Industries Board: Plumbing Industry
- Oklahoma Construction Industries Board: Mechanical Industry
- HomeGuide: Pole Barn Cost 2026
- HomeGuide: Pole Barn Kit Prices 2026
- HomeGuide: Barn Building Cost 2026
- AcreageReady: Oklahoma Rural Driveway Costs
- AcreageReady: Oklahoma Land Clearing Costs
- AcreageReady: Oklahoma Rural Power
- AcreageReady: Oklahoma Zoning & Building Permits
Common questions
Frequently asked questions
How much does a pole barn cost in Oklahoma in 2026?
For early planning, current national guides place many installed pole-barn shells around $15 to $40 per square foot. A 30x40 structure is often shown around $18,000 to $48,000 and a 40x60 around $36,000 to $96,000 before major site work, slabs, utilities, insulation, and interior finishes. Oklahoma contractor bids can vary widely.
How much does a 40x60 shop cost?
A 40x60 shell may fall within a broad $36,000 to $96,000 national planning range, but a finished Oklahoma shop can cost much more once concrete, grading, large doors, electrical service, insulation, HVAC, plumbing, and interior work are included.
Is a pole barn cheaper than a steel building?
A basic post-frame shell can be less expensive than some rigid-frame steel systems, but the final project cost depends on site work, slab, span, height, doors, engineering, finishes, and utilities. Compare equivalent scopes rather than kit prices alone.
Do I need a permit for a shop or pole barn in rural Oklahoma?
Permit requirements vary by jurisdiction. Oklahoma has statewide adopted codes, while local cities and counties may administer permits differently. Electrical, plumbing, and mechanical work can also be subject to state licensing and inspection requirements. Confirm the authority having jurisdiction before ordering the building.
How thick should a concrete slab be for a shop?
There is no single thickness that fits every shop. Passenger vehicles, heavy trucks, tractors, vehicle lifts, machine tools, and storage racks create different loads. Have the slab designed around the actual use, subgrade, reinforcement, and equipment requirements.
Should I pour the slab before ordering the building?
Usually the building design should be coordinated first so anchor bolts, column locations, footings, thickened edges, door openings, and equipment loads match the engineered plans. Concrete and building contractors should work from the same dimensions and drawings.
What should I budget besides the building kit?
Common additional costs include clearing, grading, fill, drainage, driveway access, concrete, electrical service, plumbing, HVAC, insulation, doors, windows, gutters, permits, freight, unloading, equipment rental, interior finishes, and final grading.
What is the biggest mistake when budgeting a rural shop?
The most common mistake is treating the shell price as the total project price. Site work, slab, utilities, doors, insulation, and interior systems can equal or exceed the cost of the shell on a finished working shop.
Ready to talk with a local professional?
Share your location and project details so AcreageReady can identify relevant providers as the network grows.
Get a free quote