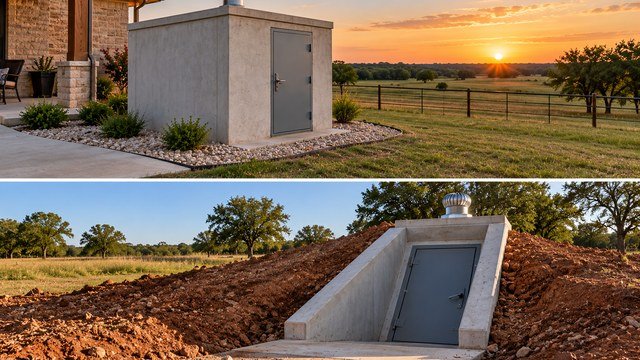
A storm shelter is a life-safety project, not just another home upgrade
In Oklahoma, tornado shelter decisions deserve the same level of planning as a well, septic system, generator, or major structural project.
A shelter must be accessible quickly, properly anchored, compatible with the site, and built or installed to recognized tornado-shelter standards.
The lowest bid is not automatically the best value if the product, anchoring, slab, placement, or documentation does not match the standards you expect.
Start by understanding the difference between a storm shelter and a FEMA safe room
The terms storm shelter, tornado shelter, storm cellar, and safe room are often used interchangeably in advertising.
FEMA uses the term safe room for a structure designed to provide near-absolute protection from extreme wind events when constructed to its guidance and applicable standards.
For Oklahoma homeowners, the practical question is whether the specific product and installation comply with the current design and testing requirements you are relying on.
Current FEMA guidance centers on FEMA P-320, FEMA P-361, and ICC 500
Residential safe-room planning commonly references FEMA P-320, Taking Shelter from the Storm, and FEMA P-361, Safe Rooms for Tornadoes and Hurricanes.
FEMA P-361 incorporates and expands on ICC 500, the Standard for the Design and Construction of Storm Shelters.
Oklahoma's SoonerSafe rebate rules also require qualifying installations to meet or exceed the most recent versions of FEMA P-320, FEMA P-361, and ICC 500.
Tornado safe rooms are designed for extreme wind and debris
FEMA residential tornado safe-room designs use very high tornado design wind speeds and impact-resistant assemblies because windborne debris is a major life-safety hazard.
The door, frame, wall system, roof or ceiling, fasteners, anchors, and foundation all have to work together.
A heavy steel box is not automatically compliant if the complete tested assembly and anchorage are not appropriate for the installation.
A practical 2026 Oklahoma cost range is broad
Current 2026 consumer cost guides place professional tornado-shelter installation broadly from about $2,900 to more than $13,000, depending on type, size, and installation complexity.
Angi's 2026 data lists Oklahoma projects around $3,000 to $8,000 as a general planning benchmark.
HomeGuide places many installed storm shelters around $3,500 to $15,000, with underground and larger units often costing more. These are planning ranges, not contractor quotes.
Above-ground shelters are often simpler to access
Above-ground safe rooms are commonly installed in garages, inside homes, or as detached units.
They can be easier for older adults, children, wheelchair users, and people with limited mobility because they avoid stairs or ladders.
They still require a properly designed foundation or slab and anchoring system.
Underground shelters have different tradeoffs
Underground shelters can preserve garage floor space and provide a familiar storm-cellar layout.
They require excavation and can create additional waterproofing, drainage, access, and rescue concerns.
The site should be evaluated for groundwater, flooding, soil conditions, and whether occupants can reach and enter the shelter quickly.
Flood risk can make an underground shelter a poor choice
FEMA safe-room guidance places strong emphasis on flood hazards and proper siting.
Oklahoma's SoonerSafe rules specifically note that applicants in a floodplain may still qualify in some situations but may not be eligible for a below-ground safe room.
If the property has mapped flood risk, drainage problems, pond overflow, creek flooding, or high groundwater, evaluate those conditions before selecting an underground model.
Do not install a shelter where water naturally collects
A low point beside a driveway, house, barn, or shop can fill quickly during an Oklahoma thunderstorm.
An underground shelter needs drainage planning that considers surface runoff as well as groundwater.
Above-ground shelters should also be located where stormwater, debris, or structural failure from nearby buildings will not create avoidable hazards.
Accessibility matters more than having the shelter somewhere on the property
A shelter only works if everyone can reach it in time.
For a rural property, walking across a large yard, crossing a gravel driveway, or opening several gates during hail and high winds may be unrealistic.
FEMA and OEM guidance favor readily accessible locations, and SoonerSafe allows qualifying detached shelters within 100 feet of the home.
Garage safe rooms are popular because they are close and weather-protected
An above-ground steel safe room in a garage can be reached without going outside and can often be installed in an existing home.
The garage slab must still be suitable for the anchoring design.
Do not assume every existing four-inch residential slab is automatically adequate for every prefabricated safe room.
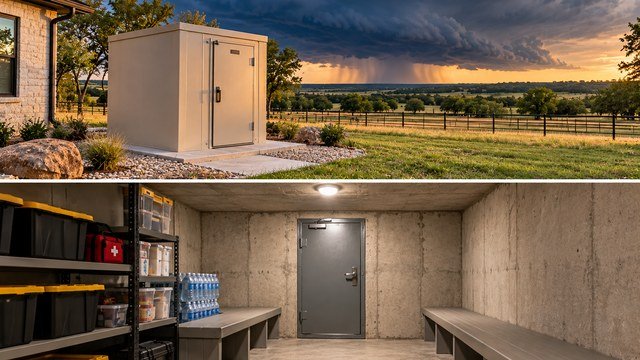
Under-garage shelters require careful structural coordination
Below-floor garage shelters are installed into or beneath the slab and typically require cutting, excavation, drainage, and structural restoration.
Vehicle loads, slab edges, footings, post-tension systems, utilities, and reinforcement must be considered before cutting concrete.
If the garage slab is post-tensioned, do not cut it until the cable layout has been professionally located and the installation has been evaluated.
Detached shelters can make sense on rural acreage
A detached safe room can be useful when the house layout, slab, basement, or garage does not provide a good installation location.
The path from the home should be short, direct, illuminated, and usable during severe weather.
Consider mud, hail, wind-driven rain, fencing, pets, accessibility, and nighttime use when choosing the location.
New construction is the easiest time to integrate a safe room
A safe room can be coordinated with the foundation, framing, electrical plan, doors, hallway width, and floor plan before concrete is poured.
That can reduce retrofit work and make the room blend into daily use as a closet, pantry, bathroom, or storage room.
The safe-room design should still remain distinct from ordinary structural framing.
Retrofitting an existing home is common but needs more investigation
Existing homes may require slab scanning, foundation review, access planning, demolition, or exterior installation.
The installer should identify how the safe room will be anchored and whether the existing concrete meets the approved design requirements.
Do not accept a generic statement that the shelter can simply be bolted anywhere.
The door assembly is one of the most critical components
Tornado safe-room doors are subjected to extreme pressure and debris impact.
The door, frame, hinges, latches, hardware, and connection to the safe-room structure must function as a tested or engineered assembly.
A conventional exterior door, security door, or heavy steel door is not automatically a tornado safe-room door.
The door should be easy to operate for every occupant
Life-safety performance includes usability.
Children, older adults, and people with limited strength or dexterity should be able to close and latch the door from inside.
Test the actual hardware before accepting the installation.
Anchoring is just as important as the shelter shell
A safe room that resists debris but pulls away from the slab or foundation is not providing the protection the system was designed for.
Anchors, embedment, edge distance, concrete strength, slab thickness, reinforcement, and foundation details all matter.
The installer should follow the manufacturer's approved anchoring details or project-specific engineering.
Ask for documentation before installation, not after
Before signing a contract, request the model information, compliance documentation, tested assemblies, installation requirements, anchoring instructions, and any engineered plans that apply.
If the shelter is being purchased with rebate eligibility in mind, verify that the documentation will support the required certification.
A vague statement that a shelter is 'FEMA approved' should be replaced with specific documentation showing what standard and design criteria the product meets.
Be careful with the phrase 'FEMA approved'
FEMA publishes design guidance and funding criteria, but homeowners should focus on documented compliance with the applicable FEMA guidance and ICC 500 requirements rather than marketing language alone.
Ask what edition of ICC 500 applies, what tornado design criteria were used, and what testing or engineering supports the product.
The installation must also match the approved design.
Size the shelter for the people who will actually use it
Capacity should include household members, frequent guests, caregivers, and anyone likely to be on the property during severe weather.
Pets may also influence practical space needs even when they are not part of formal occupancy calculations.
A shelter that technically fits the household but is extremely cramped may be difficult to use during longer warnings.
Plan for mobility aids and medical needs
Wheelchairs, walkers, oxygen equipment, service animals, and medical supplies require additional space and doorway clearance.
An above-ground design may be much more practical than a below-ground unit for some households.
Accessibility should be part of the initial product selection rather than treated as an afterthought.
Ventilation should be part of the listed or engineered system
Safe rooms need protected ventilation so occupants can breathe while the enclosure remains resistant to windborne debris.
Do not drill new openings or modify a prefabricated shelter without confirming that the change is permitted by the manufacturer or engineer.
Unapproved penetrations can compromise tested performance.
Electrical convenience is useful but must not compromise the shelter
Lighting, charging outlets, emergency communications, and battery backup can make a safe room more usable.
Penetrations for electrical conduit should follow the approved installation details.
Battery-powered lighting and a charged power bank can provide redundancy if utility power fails.
Cell coverage and weather alerts should be tested inside the shelter
Steel and concrete can weaken cellular and radio signals.
After installation, test phones, weather radios, Wi-Fi calling, and any external antenna or communication system you expect to use.
Keep a battery-powered NOAA weather radio or other reliable alert method available.
Register or document the shelter location for rescuers where appropriate
After a major tornado, debris can conceal entrances and delay rescue.
Some local jurisdictions, fire departments, emergency management offices, or 911 systems may maintain voluntary storm-shelter location information.
Ask your local emergency-management or fire agency whether a registration option exists for your address.
Keep the entrance clear year-round
Do not stack boxes, tools, vehicles, lawn equipment, or feed in front of a shelter door or hatch.
Underground garage shelters should not depend on moving a disabled vehicle before entry.
A safe room should be immediately usable during a warning.
Think about power outages and automatic garage doors
Severe storms frequently cause power loss.
If the shelter is in a garage, every adult in the household should know how to operate the garage door manually if needed.
The shelter itself should not depend on utility power for basic entry, latching, or life-safety function.
Permits and inspections vary across Oklahoma
OEM notes that many local building codes require safe-room permits and inspections.
Cities and counties can administer local building requirements differently, especially between metro and rural areas.
Contact the authority having jurisdiction before installation to confirm permits, setbacks, slab or foundation review, electrical work, and inspection requirements.
Rural location does not eliminate installation standards
A property outside city limits may have fewer local building-permit requirements, but that does not change the physics of tornado loads or anchoring.
If a rebate, insurance documentation, resale representation, or future inspection is involved, good records become even more important.
Keep the installation certificate, product documentation, engineering, invoices, permits, and photographs together.
The 2026 SoonerSafe rebate program is not currently open
The Oklahoma Department of Emergency Management states that the 2026 SoonerSafe Safe Room Rebate Program is not open at this time.
OEM says future funding opportunities will be announced through its mitigation and SoonerSafe pages.
Homeowners should verify current program status before delaying or accelerating a shelter purchase based on expected funding.
SoonerSafe is funded through FEMA hazard-mitigation grants
Oklahoma created the SoonerSafe program to help qualifying homeowners purchase and install residential safe rooms.
Because the program uses FEMA hazard-mitigation funding, federal eligibility and documentation rules apply in addition to Oklahoma program requirements.
Funding availability is not guaranteed every year.
The current maximum SoonerSafe rebate is $3,000
OEM's current program rules state that the maximum rebate is $3,000 per home and cannot exceed 75 percent of the actual safe-room cost.
That maximum increased from the prior $2,000 level beginning with the 2024 program.
The rebate is reimbursement-based, so selected homeowners generally must pay the installation cost and submit the required documentation before receiving funds.
Do not install before selection if you want SoonerSafe reimbursement
OEM states that a shelter installed before the homeowner receives notification of selection is not eligible for the SoonerSafe rebate.
The same restriction applies if installation is already underway before selection.
If rebate eligibility matters to your budget, read the current program rules before signing an installation contract or scheduling work.
SoonerSafe is for qualifying primary residences
The program is limited to qualifying single-family primary residences owned by the applicant.
Renters and most multifamily properties are not eligible under the current rules.
Mobile-home owners may qualify when they own both the home and the land where it is located.
DIY installations are not eligible for SoonerSafe
OEM's current rules state that homeowners may not build or install the safe room themselves if they are seeking the rebate.
Selected recipients must use an installation that can be documented and certified to meet the required standards.
This is separate from whether a local jurisdiction allows other types of owner-performed work.
Rebate recipients need detailed documentation
OEM requires selected homeowners to submit a paid invoice and proof of payment along with a completed installation certificate.
The installer must attest that the design, construction, and installation comply with the applicable FEMA and ICC standards required by the program.
Keep original invoices, product information, installation photos, permit records, and payment documentation.
Floodplain properties need extra attention under SoonerSafe
OEM indicates that some homeowners in floodplains may still be eligible for rebates, but below-ground shelters may not qualify.
Additional agency review or documentation can be required.
This is another reason to check flood maps and drainage conditions before choosing a shelter type.
Current cost guides show above-ground and underground price differences
Angi's 2026 data places above-ground tornado shelters broadly around $2,600 to $15,000 and underground options around $4,200 to $30,000.
HomeGuide shows many above-ground units around $3,000 to $12,000 and underground shelters around $4,000 to $20,000 or more.
Excavation, concrete work, difficult access, waterproofing, larger capacity, and custom construction can push projects beyond these ranges.
Delivery and site access can add cost on acreage
A rural shelter delivery may require a trailer, crane, skid steer, excavator, or other heavy equipment.
Narrow gates, soft driveways, steep slopes, low tree limbs, overhead utilities, and long distances from the road can complicate delivery.
Ask the installer what access and equipment are included in the quoted price.
Rock and groundwater can increase underground installation cost
Excavating in shallow rock can require hydraulic breakers or different equipment.
High groundwater can complicate excavation, drainage, waterproofing, and long-term maintenance.
An installer should inspect the proposed location rather than assuming every Oklahoma site has the same soil conditions.
Concrete work may be separate from the shelter price
Some above-ground systems require a new slab, thickened pad, or specific reinforcement.
Others may be approved for certain existing slabs when the concrete meets minimum requirements.
The contract should state whether slab evaluation, scanning, concrete, anchors, drilling, and patching are included.
Do not place a safe room where another structure can block access
A detached safe room next to a large barn, shop, masonry wall, or tree line may remain structurally intact yet become difficult to reach after debris falls.
Consider both pre-storm access and post-storm rescue access.
A clear path and good site layout can be as important as short walking distance.
Safe rooms inside shops need the same careful planning
Many rural homeowners spend significant time in detached shops or barns.
A safe room in the shop can be valuable, but it should not replace convenient protection near the home unless the household's warning plan accounts for where people are likely to be.
If the shop contains fuel, welding operations, heavy equipment, or tall storage, choose a safe-room location that minimizes additional hazards.
Insurance treatment varies
A safe room may affect replacement cost, detached-structure values, or documentation requirements, but insurance discounts are not universal.
Ask the insurer whether the shelter should be listed separately and what records are needed after installation.
Do not assume a rebate or code-compliant installation automatically produces a premium reduction.
A good contractor quote should define the complete installation
Comparing only the shelter price can hide important exclusions.
- Manufacturer, model, size, and rated capacity
- Above-ground or below-ground configuration
- Referenced FEMA guidance and ICC 500 edition
- Testing, labeling, or engineering documentation
- Door and hardware assembly
- Foundation or slab requirements
- Anchoring system
- Concrete work
- Excavation and backfill
- Waterproofing and drainage
- Delivery and crane or equipment charges
- Electrical work
- Ventilation
- Permits and inspections
- Cleanup and concrete repair
- Installation certificate
- Warranty
- Items specifically excluded from the quote
Questions to ask an Oklahoma storm-shelter installer
The installer should be able to answer technical questions clearly.
- What FEMA and ICC standards does this model meet?
- What documentation proves compliance?
- What tornado design criteria were used?
- Is the door assembly tested as part of the system?
- What foundation or slab is required?
- How will the shelter be anchored?
- Can you install on my existing garage slab?
- Do you scan for post-tension cables or utilities before drilling?
- How do you handle groundwater or drainage?
- What permits or inspections apply here?
- Will you provide the documentation needed for SoonerSafe if the program is open and I am selected?
- Is delivery included?
- What excavation or concrete work is excluded?
- What warranty covers leaks, corrosion, doors, and installation?
- How should the shelter be maintained?
Questions to answer before choosing a shelter
The right shelter depends on the household as much as the house.
- How many people need protection?
- Does anyone use a wheelchair or walker?
- Will pets normally enter the shelter?
- Can everyone use stairs or a ladder?
- Where is the fastest safe location from bedrooms?
- Is the property in or near a floodplain?
- Does the garage have a suitable slab?
- Is the garage floor post-tensioned?
- Would a detached shelter require going outside?
- Can emergency responders find the shelter after a tornado?
- Does cellular service work inside the proposed unit?
- Is SoonerSafe funding important to the purchase decision?
Build the shelter into the property's emergency plan
A safe room is most useful when the household knows exactly when and how to use it.
Keep shoes, flashlights, weather alerts, basic first-aid supplies, medications, phone chargers, and identification accessible.
Practice getting everyone into the shelter so the first real tornado warning is not the first time the family uses the plan.
For Oklahoma acreage owners, location and documentation matter as much as the box
A well-chosen safe room should be reachable quickly, appropriate for flood and soil conditions, properly anchored, documented to recognized standards, and usable by every household member.
The installation details, door, anchors, slab, drainage, access path, and records all contribute to the final safety of the project.
Choose the shelter type only after evaluating the property and the people who need to use it.
Keep researching
Acreage Planning resources
Due diligence, development sequencing, utilities, access, and the decisions that shape a rural property project.
Sources & methodology
Where this information comes from
Cost figures are planning references rather than contractor quotes. Permitting, system-selection, and location-specific guidance should be verified with the appropriate local authority or qualified professional. AcreageReady uses source-backed, AI-assisted editorial workflows and remains responsible for the material it publishes. Read how we research, edit, and correct guides.
- Oklahoma Department of Emergency Management: SoonerSafe Safe Room Rebate Program
- Oklahoma Department of Emergency Management: SoonerSafe Rules & Regulations
- Oklahoma Department of Emergency Management: SoonerSafe Frequently Asked Questions
- Oklahoma Department of Emergency Management: Mitigation
- FEMA P-320: Taking Shelter from the Storm
- FEMA P-361: Safe Rooms for Tornadoes and Hurricanes
- FEMA: Residential Sheltering and Safe Room Recovery Advisories
- Angi: Tornado Shelter Cost 2026
- HomeGuide: Storm Shelter Cost 2026
- AcreageReady: Oklahoma Pole Barn & Shop Costs
- AcreageReady: Oklahoma Flood Zones & Drainage
- AcreageReady: Oklahoma Rural Backup Power
Common questions
Frequently asked questions
How much does a storm shelter cost in Oklahoma in 2026?
Current 2026 planning guides place many Oklahoma storm-shelter projects around $3,000 to $8,000, while national installed ranges extend from roughly $2,900 to more than $13,000. Larger, custom, underground, difficult-access, or high-excavation projects can cost substantially more.
Is an above-ground safe room safe in a tornado?
A properly designed, tested, anchored, and installed above-ground tornado safe room can provide very high protection when it meets the applicable FEMA guidance and ICC 500 criteria. The complete system, including the door, anchors, foundation, and connections, matters.
Is an underground shelter better than an above-ground shelter?
Neither option is automatically better for every household. Underground shelters introduce stairs, excavation, drainage, and flood concerns. Above-ground shelters can offer easier access but still require compliant construction and anchoring. Flood risk, mobility, site conditions, and access should drive the decision.
Is the Oklahoma SoonerSafe rebate open in 2026?
As of September 24, 2026, the Oklahoma Department of Emergency Management states that the 2026 SoonerSafe program is not open. OEM says future funding opportunities will be announced on its mitigation and SoonerSafe pages.
How much is the SoonerSafe rebate?
Current OEM rules state a maximum rebate of $3,000 per home, not to exceed 75 percent of the actual safe-room cost. Funding and program availability are contingent on FEMA hazard-mitigation grants.
Can I install a shelter now and get a SoonerSafe rebate later?
Under the current program rules, no. A safe room installed or already being installed before the homeowner receives selection notice is not eligible for the SoonerSafe rebate.
Do storm shelters need permits in Oklahoma?
Permit requirements vary by jurisdiction. OEM notes that many local building codes require permits and inspections for safe rooms. Contact the city, county, or other authority having jurisdiction before installation.
What should I ask for before buying a storm shelter?
Ask for the exact model, applicable FEMA and ICC 500 compliance documentation, door testing information, anchoring and foundation requirements, installation details, permits, warranty, and the documentation the installer will provide after completion.
Ready to talk with a local professional?
Share your location and project details so AcreageReady can identify relevant providers as the network grows.
Get a free quote