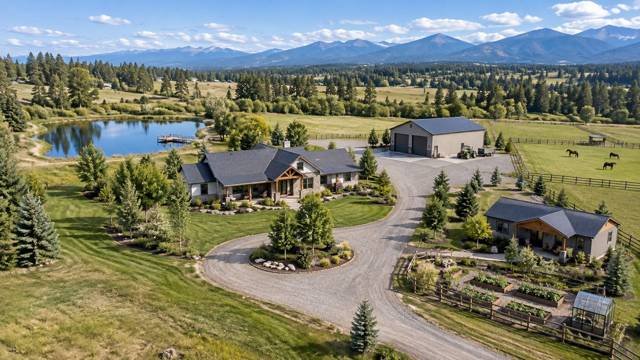
Good acreage starts with a good layout
Buying enough land is only the first step. The next challenge is deciding where everything should go.
On rural property, one early decision can affect nearly every later project. A house placed too far from the road can increase driveway and utility costs. A septic field can block a future pool or shop. A pond can consume the best pasture. A barn placed near the house can create noise, dust, traffic, and odor problems.
The goal is to design the property as one connected system instead of adding structures one at a time.
Start by drawing the whole property before placing the house
The house feels like the obvious place to begin, but it should not be the only thing on the first sketch.
Mark the road frontage, property boundaries, elevation changes, drainage, trees, flood-prone areas, easements, utilities, neighboring homes, and likely access points first.
Then add every major feature you may want during the next ten years, even if you will not build it immediately.
- Primary home
- Garage
- Detached shop
- Guest house
- Pool and cabana
- RV and boat parking
- Garden or orchard
- Chicken coop
- Barn or livestock shelter
- Pasture
- Pond
- Fire pit or outdoor gathering area
- Equipment storage
- Future second home
- Utility routes
- Well and septic areas
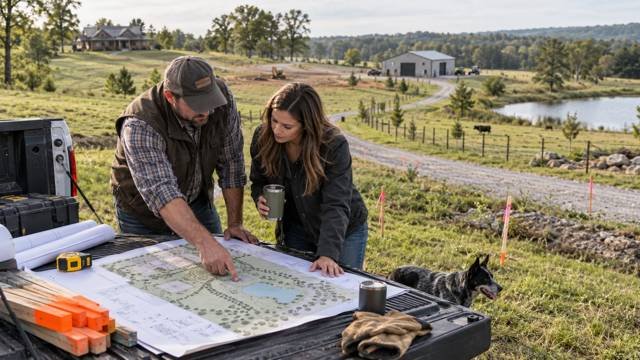
Use zones instead of scattering buildings randomly
Acreage becomes easier to manage when uses are grouped into logical zones.
Think in terms of a residential zone, service zone, recreation zone, agricultural zone, and future-development zone.
This approach keeps noisy or messy uses away from the main living area while reducing unnecessary roads, utility runs, and duplicated infrastructure.
Zone 1: the residential core
The residential core usually includes the primary home, garage, pool, outdoor kitchen, cabana, guest parking, and immediate yard.
Keeping these features relatively compact makes daily life easier and can reduce landscaping, irrigation, fencing, lighting, and utility complexity.
The residential core should have good drainage, convenient access, privacy from the road, and enough room for future additions.
Zone 2: the shop and service area
The shop area often works best behind or beside the house rather than directly in front of it.
It needs room for trailers, trucks, equipment, deliveries, turning radius, outdoor storage, and possibly covered RV or boat parking.
Placing the shop near the main driveway can reduce the need for a second long access road while still keeping work traffic away from the front door.
Zone 3: livestock and pasture
Pasture should be treated as functional land rather than leftover land.
Good pasture layout considers water, fencing, shade, shelter, gates, equipment access, drainage, manure handling, and the ability to divide larger areas into smaller paddocks.
NRCS grazing guidance emphasizes balancing forage supply with animal demand and management, so pasture placement should account for the actual productivity of the land instead of only its size.
Zone 4: the pond and recreation area
A pond can become one of the best features on acreage, but it should not be placed only for the view.
The site needs appropriate drainage, soil, topography, and watershed conditions. A pond that does not naturally receive enough runoff may be expensive to maintain or may not perform as expected.
If possible, place the pond where it supports both recreation and property function without occupying the best building site or primary pasture.
Zone 5: future expansion
Reserve at least one area of the property for plans you have not finalized yet.
That may become a second guest home, larger shop, barn, equipment yard, orchard, additional pasture, or a future home for family.
Unused space is not wasted space when it preserves options.
Where should the main house go?
The best homesite balances privacy, views, drainage, access, and infrastructure cost.
Pushing the house deep into the property can improve privacy, but every additional foot of driveway may also increase grading, gravel, drainage, trenching, power, water, internet, and maintenance costs.
The ideal location is often far enough from the road to feel private but close enough that infrastructure remains practical.
Do not put the house in the lowest part of the property
A scenic low spot near a creek or pond can look attractive in dry weather but may create drainage or flood problems.
Whenever possible, place the house on naturally higher ground that allows water to move away from the foundation.
FEMA flood maps are useful for screening, but site drainage should also be evaluated directly because local runoff problems can exist outside mapped flood zones.
Think about house orientation before the driveway is final
House orientation affects views, privacy, sun exposure, outdoor living, driveway approach, and how the property feels from the road.
In hot climates, controlling afternoon sun on major glass areas can improve comfort. The exact solution depends on the home design, trees, porches, overhangs, and local climate.
Walk the proposed homesite at different times of day before locking in the orientation.
Where should the shop go?
A detached shop should be easy to reach with large vehicles without forcing every truck, trailer, and delivery through the residential yard.
Many acreage layouts work well with the shop behind the house and slightly offset from the main driveway.
That keeps the shop visually secondary while preserving direct access for equipment and future expansion.
- Leave room for trailer turning
- Plan outdoor equipment parking
- Allow space for future shop expansion
- Keep drainage away from doors
- Plan electrical service before trenching
- Consider an apartment or office where allowed
- Leave enough separation from the pool and main patio
Should the guest house be near the main house or farther away?
Guest-house placement depends on who will use it.
Short-term guests may benefit from being close to the pool, outdoor kitchen, and main house. Long-term family may value more privacy and dedicated parking.
A good compromise is often to place guest housing within the residential zone but angled or screened so it does not look directly into the primary home's outdoor living areas.
Where should the pool go?
The pool usually works best close enough to the house for daily use but far enough away that it does not dominate every backyard activity.
Consider visibility from the kitchen and living areas, afternoon shade, wind, privacy, drainage, guest-house access, outdoor kitchen placement, and equipment location.
Do not finalize the septic field until the pool and future expansion zones are considered.
Plan the driveway as the property's backbone
The driveway is often the main organizing feature of a rural property.
It should provide clear access to the house while allowing branches toward the shop, guest area, barn, or equipment yard without creating unnecessary pavement or gravel.
A simple main spine with short branches usually costs less and is easier to maintain than multiple independent driveways.
Leave room for construction traffic from the beginning
The finished driveway may be narrower and more attractive than what contractors need during construction.
Concrete trucks, excavation equipment, delivery trailers, well rigs, septic equipment, and cranes may require wide turns and stable staging areas.
Planning temporary construction access early can prevent damage to finished landscaping and future residential areas.
Keep utility routes as short and organized as possible
Long utility runs increase trenching, wire, pipe, conduit, labor, and future repair costs.
Try to coordinate electric service, water lines, communications, propane, gates, lighting, and other utilities around common corridors when practical.
Before closing on rural land, confirm what utilities are actually available and where they can connect to the parcel.
The well and septic system can control the entire site plan
On rural property, well and septic placement should happen early in the planning process.
The septic disposal area, reserve area, well separation requirements, drainage, soil conditions, and local rules may remove large portions of land from other uses.
Do not place the house, pool, shop, or guest home permanently until wastewater and water-source requirements have been considered.
How a 5-acre layout usually works
Five acres can support a surprisingly complete rural property when the parcel is usable and well shaped.
The key is keeping the residential and service zones relatively compact so the rest of the acreage remains useful.
A common layout places the house near the front-middle of the property, the shop behind or to one side, the pool directly behind the home, and livestock or garden space toward the rear.
- House with attached garage
- 40x60-style shop
- Pool and covered outdoor area
- Garden or orchard
- Chicken coop or small livestock area
- RV or trailer parking
- One guest structure where allowed
- Modest pasture or natural area
What to avoid on 5 acres
Five acres becomes crowded when every feature is spread far apart.
A long looping driveway, oversized pond, multiple detached homes, large pasture, huge shop yard, and extensive setbacks can consume the usable land quickly.
On five acres, efficient grouping matters more than dramatic separation.
How a 10-acre layout usually works
Ten acres gives you more freedom to create separation between the residential, shop, and livestock zones.
The home can sit farther from the road, the shop can move deeper into the property, and pasture can occupy a meaningful portion of the tract.
A pond, guest homes, garden, chickens, RV storage, and recreational areas can often coexist when the parcel is well planned.
A practical 10-acre arrangement
One workable approach is to place the main home in the front third or middle third, depending on road frontage and privacy.
The shop can sit behind the home on one side with trailer access. Guest homes can share the residential and recreation zone near the pool while still being offset for privacy.
Pasture and livestock areas can occupy the rear or opposite side of the tract, with the pond positioned where natural drainage supports it.
Ten acres is large enough for mistakes to become expensive
Because there is more room, buyers sometimes spread everything too far apart.
That can create thousands of extra feet of fencing, utility trenching, gravel roads, water line, and maintenance.
Use the extra acreage to create useful separation, not unnecessary distance.
How a 20-acre layout changes the strategy
Twenty acres creates enough space to separate property uses more intentionally.
The residential core can be private, the shop can operate independently, livestock can have multiple paddocks, and future family housing can occupy a distinct zone.
At this size, internal roads, fencing systems, water distribution, equipment access, and land management become more important.
Use multiple pasture sections instead of one giant field
Dividing pasture into several paddocks can provide more flexibility for grazing, recovery, separation, and land management.
The exact number and size should reflect forage productivity, animals, water access, and management goals.
NRCS grazing plans commonly consider forage inventory, stocking rates, water, fencing, and rotation rather than treating the entire property as one undivided pasture.
Plan livestock water before building fences
Water access is one of the most important livestock-layout decisions.
A poorly placed water source can force animals to travel through gates, muddy areas, or across future building zones.
Centralized or strategically distributed water can simplify rotational grazing and reduce unnecessary plumbing.
Keep the chicken coop close enough to be convenient
A chicken coop does not need to be next to the house, but placing it too far away makes daily feeding, egg collection, cleaning, and predator checks inconvenient.
A location behind the shop or at the edge of the garden zone often works well because it provides separation without creating a long daily walk.
Confirm local rules and deed restrictions before assuming poultry is allowed.
The garden belongs near water and daily activity
Gardens are easier to maintain when they are close to the house, water source, and normal walking routes.
A beautiful garden site on the far edge of twenty acres may be less practical than a modest site near the residential core.
Consider sun exposure, wind, deer pressure, irrigation, fencing, compost, and equipment access.
Place the pond where the land wants it
The best pond site is usually dictated by topography and watershed rather than by where it looks best from the porch.
NRCS pond guidance evaluates drainage area, soils, spillways, embankments, and water supply because poor site selection can create expensive problems.
Once a viable pond location is identified, orient the surrounding recreation and pasture layout around it.
Use trees as infrastructure
Existing trees can provide privacy, shade, wind protection, wildlife habitat, and visual separation between property zones.
Instead of clearing everything, preserve useful tree lines along roads, boundaries, around the residential core, and between the home and shop where practical.
Selective clearing can make acreage feel larger and more private without adding fencing.
Think about noise, dust, light, and odor
Rural properties contain uses that can conflict with one another.
A shop can create noise and headlights. Gravel drives create dust. Livestock areas can create odor and flies. Outdoor lighting can spill into bedroom windows.
Use distance, building orientation, trees, fencing, and terrain to separate incompatible uses.
Preserve a clear equipment route
Large acreage often requires tractors, trailers, mowers, excavators, feed deliveries, and maintenance vehicles.
Create at least one route that allows equipment to move between the road, shop, pasture, pond, and rear of the property without driving through the main yard.
That route may be a dedicated lane, perimeter path, or widened section of the main driveway.
Do not fence the property before the layout is settled
Fencing is expensive to move.
Before installing permanent fence lines, finalize major roads, buildings, gates, pasture divisions, utility corridors, and future expansion zones.
Temporary fencing can be useful while you learn how the property actually functions.
Design for fire and emergency access
Large rural properties should allow emergency vehicles to find and reach the home quickly.
Driveway width, turning radius, gates, bridges, culverts, overhead clearance, and address visibility can all affect access.
Local fire departments or county requirements may have specific standards for long rural driveways.
Leave space around every major structure
Buildings need more room than their footprints suggest.
A shop needs parking and maneuvering. A barn needs gates and animal movement. A guest house needs parking and privacy. A pool needs decking and equipment. A pond needs banks and maintenance access.
Draw the activity area around each feature, not just the structure itself.
Plan utilities for future buildings now
Even if the shop, guest house, or barn will not be built for several years, planning conduit, water lines, sleeves, or utility corridors during the first phase can save significant future excavation.
The same applies to gate power, cameras, internet, exterior lighting, irrigation, and RV hookups.
A little planning before the trenches are filled can prevent digging up finished driveways and landscaping later.
Create a phased development plan
Most acreage properties are built in stages.
A practical sequence is to establish access, utilities, the primary homesite, and core infrastructure first, then add secondary buildings and recreational features later.
The important part is making sure Phase 1 does not block Phase 2.
- Phase 1: survey, access, driveway, utilities, house, well, septic
- Phase 2: shop, equipment parking, fencing, gate
- Phase 3: pool, cabana, guest house, garden
- Phase 4: pond, barn, livestock improvements, expanded pasture
- Phase 5: additional family housing or long-term expansion
A 5-, 10-, or 20-acre site-planning checklist
Before finalizing a site plan, make sure the major pieces work together.
- Property boundaries and easements confirmed
- Flood and drainage areas identified
- Best homesite selected
- Driveway and construction access mapped
- Shop and trailer access planned
- Well and septic areas protected
- Utility routes minimized
- Pool and guest-house zones reserved
- Garden and orchard placed near water
- Livestock and pasture areas planned
- Pond location evaluated
- Equipment routes preserved
- Trees and privacy buffers considered
- Emergency access reviewed
- Future expansion space protected
- Development phases mapped
The best acreage layouts make the property easier to live on
A good acreage plan is not about filling every corner of the property.
It is about placing each use where it works naturally, keeping daily activities convenient, minimizing unnecessary infrastructure, and preserving room for the future.
Whether you have five acres or twenty, the same principle applies: plan the entire property first, then build it in phases.
Keep researching
Acreage Planning resources
Due diligence, development sequencing, utilities, access, and the decisions that shape a rural property project.
Sources & methodology
Where this information comes from
Cost figures are planning references rather than contractor quotes. Permitting, system-selection, and location-specific guidance should be verified with the appropriate local authority or qualified professional. AcreageReady uses source-backed, AI-assisted editorial workflows and remains responsible for the material it publishes. Read how we research, edit, and correct guides.
- USDA NRCS: Range & Pasture
- USDA NRCS: National Range and Pasture Handbook
- USDA NRCS: Ponds — Planning, Design, Construction
- FEMA: Flood Map Service Center
- AcreageReady: How Much Acreage Do You Actually Need? 1 vs 5 vs 10+ Acres
- AcreageReady: How to Evaluate Raw Land Before Building a House
- AcreageReady: What Utilities Should You Check Before Buying Rural Land?
- AcreageReady: The Right Order for Developing Rural Land
Common questions
Frequently asked questions
Where should I put a house on acreage?
Look for naturally higher ground with good drainage, practical access, reasonable utility distances, privacy, and room for future structures. Avoid choosing the homesite based only on views.
Where should a shop go on a rural property?
A shop often works well behind or beside the home with direct driveway access, room for trailers and equipment, and enough separation from the primary outdoor living area.
How should I lay out 5 acres?
Keep the residential and service zones compact. A typical layout may include the house and pool near the front or middle, the shop behind or beside the house, and garden, chickens, small livestock, or natural space toward the rear.
How should I lay out 10 acres?
Ten acres allows more separation between the home, shop, guest space, pasture, and pond. Keep utility and driveway runs efficient while using the extra land for privacy, recreation, livestock, and future expansion.
What should I plan first on raw acreage?
Start with boundaries, easements, drainage, access, utilities, well and septic feasibility, and the likely homesite. Then map future buildings, pasture, pond, roads, and recreation before construction starts.
Should I build a pond before the house?
Usually the overall site plan should come first. A pond site should be evaluated for topography, watershed, soils, drainage, and access so it does not interfere with the best homesite, septic area, road, or future structures.
Ready to talk with a local professional?
Share your location and project details so AcreageReady can identify relevant providers as the network grows.
Get a free quote