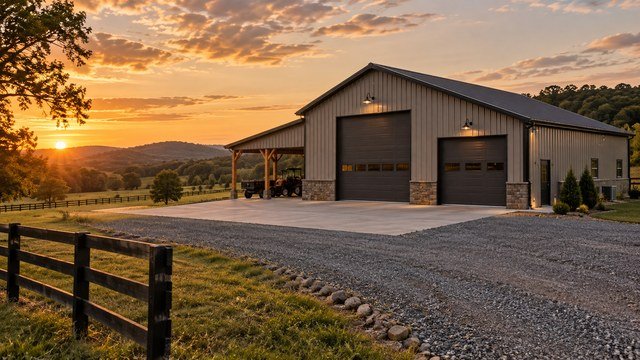
A rural shop budget starts with how you plan to use the building
A detached garage, equipment barn, RV building, workshop and farm shed can look similar from the road but have very different structural, concrete, electrical, insulation and finish requirements.
Before comparing prices, decide whether the building is primarily for cold storage, vehicle parking, farm equipment, woodworking, automotive work, climate-controlled hobby space or future finished space.
The intended use determines the clear height, door sizes, slab design, insulation, electrical load, ventilation and interior finish that drive the final cost.
Current Tennessee pricing shows why scope matters
A Tennessee post-frame builder published a 2026 example of roughly $28,500 for a basic 30-by-40 pole barn with concrete floor and installation, or about $24 per square foot.
A separate Tennessee project database reports a small sample of completed projects ranging from about $17.92 to $57.34 per square foot, with finish level explaining much of the spread.
Those numbers are useful for early planning, but they are not interchangeable. A basic shell with slab should not be compared directly with a workshop that includes insulation, electrical service, HVAC, interior liner panels and upgraded doors.
A 30-by-40 shop is a useful planning benchmark
A 30-by-40 building provides 1,200 square feet and is large enough for several vehicles, a compact workshop, equipment storage or a combination of uses.
Using the current Tennessee example of about $28,500 for a basic installed post-frame building with concrete, the starting point is roughly $24 per square foot before substantial upgrades.
Additions such as taller walls, oversized overhead doors, insulation, finished interior walls, electrical service, HVAC, plumbing, office space and site work can move the total much higher.
A 40-by-60 shop changes both capacity and cost
A 40-by-60 building provides 2,400 square feet and is a common size for acreage owners who want room for tractors, trailers, RVs, boats, lifts or larger work areas.
Current Tennessee cost modeling puts a 40-by-60 post-frame shell in a broad range around $32,400 to $64,800, with metal-building shells in a similar broad planning range.
Treat modeled figures as budgeting tools. Actual bids depend on local labor, steel or lumber pricing, engineering, concrete, access and site conditions.
Post-frame construction is popular because it is efficient for large open spaces
Post-frame buildings use widely spaced structural posts with girts and trusses to create large open interiors without the same wall-framing pattern used in conventional houses.
They are commonly used for farm buildings, garages, equipment storage, workshops and barndominiums.
The system can be economical for large footprints, but the quality of posts, trusses, bracing, connections, metal panels, foundation details and moisture control still matters.
Steel-frame buildings can make sense for clear spans and heavy-duty use
Pre-engineered steel buildings are attractive for owners who want wide clear spans, tall eaves, large overhead doors or a more commercial-style shop.
The shell may be highly efficient, but foundation engineering, anchor bolts, erection equipment, insulation, condensation control and interior buildout can add significant cost.
Compare complete installed scopes rather than the price of a steel package alone.
Stud-frame garages are familiar but may cost more at larger sizes
Conventional wood framing can be a good fit when the detached structure will resemble the house, include complex architectural details, or contain substantial finished space.
At larger footprints, post-frame or engineered metal systems may use material more efficiently for open storage and workshop areas.
The best construction method depends on design, local contractor expertise, finish level and how the building will be used.
The shell is only one line in the project budget
A low advertised building price may exclude site preparation, gravel access, excavation, concrete, electrical work, insulation, overhead doors, gutters, permits, engineering, HVAC and interior finishes.
Some packages are material-only. Others include erection but not concrete. Others include a complete shell with doors and slab.
Ask for a written scope matrix so every contractor is pricing the same project.
Concrete can be one of the largest costs after the structure
A shop slab has to support the equipment and vehicles that will use it.
Passenger vehicles, tractors, RVs, storage racks, two-post lifts and heavy machinery can require different slab thickness, reinforcement, edge details and isolated footings.
Do not design the slab around the cheapest standard detail if you already know a vehicle lift or heavy equipment will be added later.
Plan vehicle lifts before pouring the slab
Two-post and four-post lifts have manufacturer requirements for slab thickness, concrete strength, anchor placement and clear height.
A lift also affects ceiling height, lighting, garage-door tracks, electrical outlets and the location of overhead storage.
Choose the likely lift and vehicle height before the building and slab drawings are finalized.
Site preparation can change the project by tens of thousands of dollars
The building pad may require clearing, stripping topsoil, excavation, rock removal, imported fill, compaction, retaining, drainage and erosion control.
A flat pasture with good access can be straightforward. A hillside building site with shallow limestone, soft soils or major drainage work can become a significant civil project.
Separate site-work pricing from the building quote so the true risk is visible.
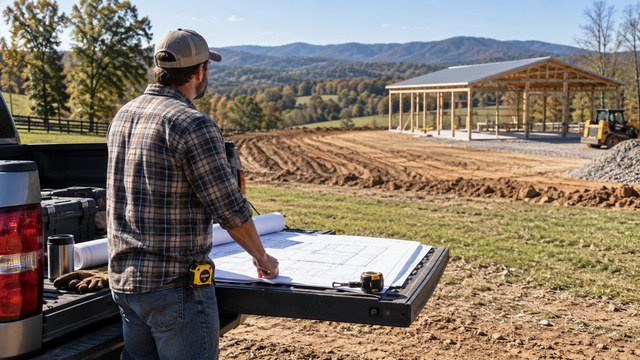
A shop needs a drainage plan, not just a flat pad
The pad should shed water away from the building while protecting doors, slab edges, drive approaches and neighboring property.
Roof runoff from a large metal building can concentrate a substantial amount of water at gutters and downspouts.
Coordinate finished grade, gutters, downspouts, swales, culverts and any underground drainage before the slab and driveway are complete.
Overhead door size should follow your largest equipment
A standard residential garage door may be inadequate for an RV, tractor with cab, skid steer attachment, enclosed trailer or future equipment.
Door width, height and placement affect framing, header or steel design, interior circulation and usable wall space.
Measure actual equipment and include clearance for mirrors, roof accessories and trailer approach angles.
Wall height can be cheaper to add before construction than later
Taller eaves increase material and engineering cost, but rebuilding a finished shop because the walls are too low is far more expensive.
Think about RVs, lifts, lofts, tall shelving, tractors, boats and future resale.
A few additional feet of height can materially improve how the building functions.
Insulation and condensation control are different concerns
Unconditioned metal buildings can experience condensation when warm moist air meets cold metal surfaces.
Condensation-control products, vapor control, ventilation and insulation all serve related but different purposes.
If the shop will be heated or cooled, have the wall and roof assembly designed as a complete thermal and moisture system rather than simply adding insulation after construction.
Electrical service should be designed around the real shop load
A workshop may need more power than a basic detached garage.
Welders, air compressors, vehicle lifts, HVAC, woodworking equipment, EV chargers, RV receptacles, freezers and future tools can create substantial electrical demand.
Discuss the full equipment list with an electrician before choosing feeder size, panel capacity and transformer requirements.
A distant shop can increase rural power costs
If the building sits far from the house or utility transformer, trenching, conduit, conductors, voltage-drop considerations and utility upgrades can add cost.
A detached service may make more sense than a feeder from the house on some properties.
Coordinate the decision with the serving electric utility and electrician before the building location is locked.
Plumbing changes the building from simple storage to a more complex project
A utility sink, bathroom, shower, floor drain or future apartment introduces water supply, wastewater, venting, freeze protection and additional permitting questions.
On septic properties, the existing system may not have been designed for additional plumbing fixtures or occupancy.
Resolve the wastewater plan before pouring a slab around plumbing that has not been approved.
Tennessee's state residential permit program treats detached non-living buildings differently
Tennessee's State Fire Marshal states that a state residential building permit is not required for detached garages, sheds, barns or other detached structures that are not used for living purposes.
That is specifically about the state residential building permit program.
It does not mean a detached shop is permit-free everywhere in Tennessee.
Local permits and zoning can still apply
The Tennessee State Fire Marshal tells property owners to check with local government for local permit requirements.
Cities and counties can have zoning, setbacks, building permits, electrical requirements, floodplain rules, driveway approvals and other local controls.
Before ordering a building kit, identify the exact jurisdiction and confirm what applies to the parcel.
Adding living space changes the analysis
A detached shop with a future apartment, guest suite, office with sleeping facilities or other living use should not be treated as an ordinary storage building.
Residential code, septic capacity, plumbing, mechanical systems, emergency egress, energy code and occupancy requirements can become relevant.
If future living space is part of the plan, disclose it during design and permitting rather than attempting to convert the building quietly later.
Agricultural use can affect zoning but is not a universal permit exemption
Tennessee law provides county zoning protections for certain buildings on land devoted to agricultural uses when the structure is incidental to the agricultural enterprise.
Tennessee Attorney General guidance emphasizes that the exemption depends on both agricultural land use and the building being incidental to that agricultural enterprise.
A municipality may still have authority to charge a building-permit fee on agricultural land, so farm use should not be treated as a blanket exemption from every local requirement.
Contractor licensing matters on larger Tennessee shop projects
The Tennessee Board for Licensing Contractors states that a contractor's license is required before bidding, offering to engage or negotiating a price on projects of $25,000 or more when acting as the prime contractor or other covered role.
The threshold includes materials and labor, and licensed contractors also have monetary limits that restrict the size of individual projects they can undertake.
Verify both the contractor's license and monetary limit before signing a large shop contract.
Do not split a project to avoid licensing requirements
Tennessee's contractor guidance states that projects cannot be split into phases to circumvent contractor-licensing law.
A building shell, concrete package and other work may be contracted separately for legitimate project reasons, but artificial division should not be used to avoid statutory thresholds.
When in doubt, ask the Board for Licensing Contractors how the project should be treated.
Home improvement licensing can apply below $25,000 in certain counties
Tennessee has a separate Home Improvement license requirement for certain residential improvement work from $3,000 to $24,999 in counties that have adopted the law.
The state currently lists Bradley, Davidson, Hamilton, Haywood, Knox, Marion, Robertson, Rutherford and Shelby counties.
The state definition can include garages and improvements to residential property, so owners in those counties should verify the contractor's required credential even when the project is below the general $25,000 contractor-license threshold.
A kit price is not the installed building price
Online kits can make a large shop look inexpensive because the advertised amount may cover only structural material.
Freight, unloading, erection, equipment rental, foundation engineering, concrete, doors, insulation, electrical, site work and taxes may be separate.
Before ordering a kit, confirm who will erect it and whether local contractors are willing to work with that specific system.
Freight and unloading can be significant on rural sites
Long trusses, steel members and panel bundles require room for delivery trucks and safe unloading.
A narrow driveway, weak culvert, steep grade, tight turn or soft staging area can create additional equipment and labor requirements.
Have the supplier or builder review access before delivery day.
Think about security before filling the shop with tools
Detached buildings on acreage can sit away from the house and outside normal sight lines.
Plan exterior lighting, cameras, internet connectivity, door hardware and alarm wiring during construction.
The earlier AcreageReady Tennessee rural-internet guide can help with connectivity planning for cameras and remote monitoring.
Questions to ask a Tennessee pole-barn or shop builder
A detailed written scope is the best way to compare builders.
- Is this price material-only, shell-only, or fully installed?
- Is the concrete slab included?
- What slab thickness and reinforcement are specified?
- What wind, snow and structural loads are the building designed for?
- Are stamped engineering drawings included if required?
- What wall and eave height are included?
- What overhead doors, windows and walk doors are included?
- Is site preparation included?
- How is rock excavation priced?
- Are gutters and downspouts included?
- What condensation-control or insulation system is included?
- Is electrical work included or separate?
- Who obtains local permits?
- What Tennessee contractor license and monetary limit apply?
- What warranty covers the structure and installation?
- What conditions can trigger change orders?
Questions to answer before requesting quotes
A contractor can price a much more accurate building when the owner has settled the major use decisions.
- What vehicles and equipment will be stored inside?
- Will you install a vehicle lift?
- What is the largest required overhead-door opening?
- Do you need RV or trailer clearance?
- Will the building be heated or cooled?
- Will it need a bathroom or utility sink?
- Will anyone ever live or sleep in the building?
- How much electrical capacity will shop equipment require?
- How far is the building from existing power?
- Is the site flat, sloped, rocky or wooded?
- Will the building need retaining or major drainage work?
- Can delivery trucks and cranes reach the pad?
- Could a future lean-to, office, apartment or expansion be added?
Build the shop budget as separate line items
Breaking the project apart makes it easier to see what is missing from a headline building price.
- Survey and layout
- Clearing and site preparation
- Excavation and rock removal
- Fill and compaction
- Drainage and erosion control
- Building package or structural shell
- Engineering
- Freight and unloading
- Erection labor
- Concrete slab and aprons
- Overhead doors
- Windows and walk doors
- Insulation and condensation control
- Electrical service and interior wiring
- Lighting
- HVAC or shop heat
- Plumbing if needed
- Permits and inspections
- Driveway or equipment access
- Gutters and downspouts
- Interior liner panels or finished walls
- Security and internet
- Contingency
The bottom line
Tennessee pole barns and detached shops can be economical ways to add garage, workshop and equipment-storage space, but the shell price is only the beginning.
Concrete, site work, doors, insulation, power, plumbing, rock excavation and finish level can move the project from a basic farm building to a substantial construction investment.
Define the use first, confirm local permits, verify contractor licensing, and compare complete installed scopes before choosing the lowest advertised price.
Sources & methodology
Where this information comes from
Cost figures are planning references rather than contractor quotes. Permitting, system-selection, and location-specific guidance should be verified with the appropriate local authority or qualified professional. AcreageReady uses source-backed, AI-assisted editorial workflows and remains responsible for the material it publishes. Read how we research, edit, and correct guides.
- Tennessee State Fire Marshal: Residential Permits
- Tennessee State Fire Marshal: Apply for a Residential Permit
- Tennessee Board for Licensing Contractors: Contractor License
- Tennessee Board for Licensing Contractors: Home Improvement License
- PAC Building Pro: 2026 Tennessee Pole Barn Cost Guide
- BarnCostHub: Tennessee Pole Barn Costs
- AcreageReady: Tennessee Land Clearing & Grading Costs
- AcreageReady: Tennessee Rural Power
- AcreageReady: Tennessee Zoning & Building Permits
- AcreageReady: Tennessee Rural Internet
- AcreageReady: Tennessee Barndominium Costs
Common questions
Frequently asked questions
How much does a 30x40 pole barn cost in Tennessee in 2026?
One Tennessee builder published a 2026 example of about $28,500 for a basic 30x40 post-frame building with concrete floor and installation, roughly $24 per square foot. Doors, insulation, electrical work, site preparation and interior finishing can increase the total substantially.
How much does a 40x60 pole barn cost in Tennessee?
Current Tennessee planning models place a basic 40x60 post-frame shell in a broad range around $32,400 to $64,800. Actual bids depend on concrete, site work, height, doors, engineering, insulation, electrical work and local labor.
Do I need a Tennessee state building permit for a detached garage?
Tennessee's State Fire Marshal says a state residential building permit is not required for detached garages, sheds, barns or other detached structures that are not used for living purposes. Local city or county permits, zoning and other approvals can still apply.
Do I need a contractor license to build a shop in Tennessee?
Tennessee generally requires a contractor's license before bidding or contracting as a prime contractor on projects of $25,000 or more, including materials and labor. Other licensing rules can also apply, so verify the contractor through the state before signing.
Can an agricultural barn be exempt from zoning in Tennessee?
Certain buildings on land devoted to agricultural uses can receive county zoning protection when they are incidental to the agricultural enterprise. The exemption is fact-specific and does not automatically eliminate every permit or municipal requirement.
Should I pour the slab before ordering the metal building?
Not unless the foundation and anchor requirements are finalized. Pre-engineered steel buildings and post-frame systems can require specific dimensions, footings, piers or anchor layouts. Coordinate the slab with the selected building system first.
How thick should a shop slab be for a vehicle lift?
There is no single answer. Lift manufacturers specify minimum slab thickness, concrete strength and anchoring requirements for each model. Choose the likely lift before the slab design is finalized.
What should I budget beyond the pole-barn shell?
Common additional costs include site preparation, rock excavation, fill, drainage, concrete, freight, doors, insulation, electrical service, HVAC, plumbing, permits, driveway access, gutters, interior finishes and contingency.
Ready to talk with a local professional?
Share your location and project details so AcreageReady can identify relevant providers as the network grows.
Get a free quote