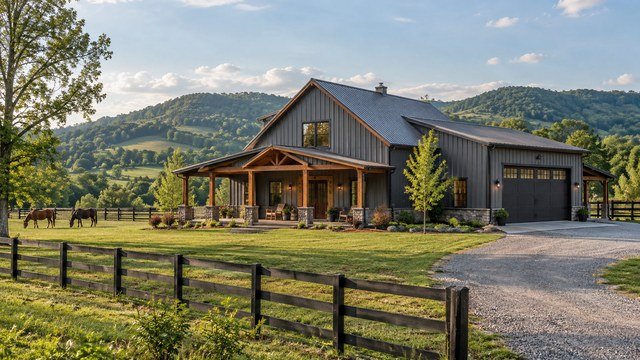
A Tennessee barndominium budget starts with scope, not a price per square foot
Barndominiums are popular with rural Tennessee buyers because one building can combine living space, garage space, equipment storage, workshops, porches, and other acreage-focused uses. The difficult part is that the phrase barndominium cost can describe several very different scopes.
One quote may cover only an erected shell. Another may include dried-in exterior construction but exclude interior finishes. A turnkey quote may include nearly everything inside the building while still excluding the driveway, septic system, well, utility extension, excavation, permits, and land.
That is why the first question is not simply what does a Tennessee barndominium cost per square foot. The better question is what is included in that number.
Published Tennessee cost ranges are wide because the scopes are different
Published 2026 Tennessee barndominium guides show a very wide range. One Tennessee-focused builder guide reports roughly $80 to $160 per square foot for a full build, about $50 to $80 per square foot for a dried-in shell, and a much wider $150 to $300 per square foot range for turnkey work.
Another Tennessee builder guide places finished living space around $185 to $210 per square foot, with lower rates for shop or garage square footage. Those numbers are not necessarily contradictory because the scope, finish level, site conditions, and amount of non-living space can be very different.
Use published ranges to establish a planning envelope, then replace them with itemized bids on your actual Tennessee parcel.
A 2,000-square-foot project can produce very different totals
Using published Tennessee ranges strictly as planning examples, a 2,000-square-foot dried-in shell at $50 to $80 per square foot would be roughly $100,000 to $160,000 before many finish and site costs.
A 2,000-square-foot full-build figure at $80 to $160 per square foot would be roughly $160,000 to $320,000. A turnkey figure using $150 to $300 per square foot would span roughly $300,000 to $600,000.
The spread demonstrates why square-foot pricing should never be used by itself. A serious budget needs separate line items for the building, site work, utilities, wastewater, access, permits, engineering, and contingency.
Shell pricing is not the same thing as a move-in-ready home
A shell package may include structural framing, roof, exterior walls, and some combination of windows and doors, but every supplier and builder defines shell differently.
Ask whether the quote includes the slab, foundation engineering, insulation, interior framing, electrical rough-in, plumbing rough-in, HVAC, drywall, cabinets, flooring, fixtures, appliances, porches, garage doors, gutters, and final grading.
A low shell price can be useful if you understand the remaining work. It becomes misleading when it is compared directly with a complete turnkey home.
Living space and shop space should not be budgeted at the same rate
One of the economic advantages of a barndominium is that not every square foot has to be finished like a kitchen, bedroom, or bathroom.
Conditioned living space carries the expensive components: insulation, interior walls, electrical, plumbing, HVAC, cabinetry, flooring, trim, fixtures, and finished ceilings. A garage, equipment bay, or workshop may cost much less per square foot depending on the design.
When comparing bids, separate conditioned living space, garage or shop space, covered porches, and unfinished storage so you can see what is actually driving the total.
The Tennessee parcel can change the budget as much as the building
Two identical barndominiums can have very different total project costs when one sits on a flat, accessible parcel with nearby utilities and the other sits on steep or rocky acreage with a long driveway.
Before finalizing a floor plan, understand the buildable area, slope, drainage, soil conditions, legal access, flood exposure, utility availability, and wastewater options.
AcreageReady's Tennessee rural-land cluster is designed around these dependencies because they usually need to be solved together rather than after the building package has already been ordered.
Clearing, grading and the house pad deserve their own budget
Barndominium construction starts before the steel or posts arrive. Trees may need to be removed, stumps handled, topsoil stripped, rock excavated, slopes cut, fill imported, and the building pad compacted.
Tennessee terrain varies considerably. A relatively flat West Tennessee parcel may present a different site-work problem than hilly Middle Tennessee or mountainous East Tennessee acreage.
Do not allow the building contractor's quote to hide site preparation inside a vague allowance. Ask for clearing, excavation, fill, compaction, drainage, erosion control, and final grading as identifiable cost items.
A long rural driveway can become a major project line
Many acreage buyers focus on the building footprint and underestimate the cost of reaching it.
A Tennessee rural driveway may require clearing, excavation, geotextile, aggregate base, surface gravel, ditching, culverts, turnaround space, gates, and enough width and bearing strength for concrete trucks, cranes, delivery trailers, fire apparatus, and construction equipment.
If the homesite is hundreds or thousands of feet from the public road, access should be designed and budgeted before heavy construction begins.
Septic should be resolved before dirt work and construction
For rural property without public sewer, the septic system is one of the first feasibility items to verify.
Tennessee's Department of Environment and Conservation states that a septic system construction permit is required for a new subsurface sewage disposal system. The application can require property information, planned occupancy, a sketch showing the house, property lines, well, driveway and utilities, and soils information when required.
TDEC also advises obtaining the septic permit before beginning dirt work or constructing the building pad. That sequence matters because the approved soil area, reserve area, house location, driveway, and utilities must work together.
Difficult soils can change both the septic design and the budget
A conventional septic system is not guaranteed on every parcel. TDEC recognizes alternative systems for locations where soil or site conditions are not favorable for a conventional system.
Alternative systems can require additional soil mapping, engineering, components, maintenance, and installation cost.
The safest approach is to resolve wastewater feasibility before committing to a house layout or assuming that the least expensive septic system will work.
A private well is another site-specific allowance
If public water is unavailable, a private well may be part of the project budget. The final cost depends on drilling depth, geology, casing, pump equipment, pressure system, trenching, electrical work, treatment needs, and the distance from the well to the home.
Neighboring well depths can provide useful context but are not a guarantee for your parcel.
Coordinate well placement with the septic layout, building pad, driveway, utilities, and future structures so one system does not create problems for another.
Rural power cost depends heavily on distance and available infrastructure
A power line visible along the road does not mean service to a distant homesite will be inexpensive.
A Tennessee utility may need to evaluate transformer capacity, service location, poles, underground trenching, easements, meter placement, and the distance from existing infrastructure to the building.
Ask the serving utility for a site-specific new-service estimate before locking the barndominium location. Moving the pad closer to existing infrastructure can sometimes change several development costs at once.
Tennessee does not have one simple statewide permit answer
Residential code enforcement varies by location. Tennessee's State Fire Marshal's Office says the state residential program applies in areas that have not received an exemption by enforcing local codes and have not opted out of state residential code enforcement.
The state publishes lists of cities and unincorporated county areas where a state residential building permit is required. Other locations may use local permitting and inspections or have different enforcement arrangements.
Before buying a building package, identify the authority having jurisdiction for the parcel and ask which building, zoning, electrical, septic, grading, driveway, floodplain, and other approvals apply.
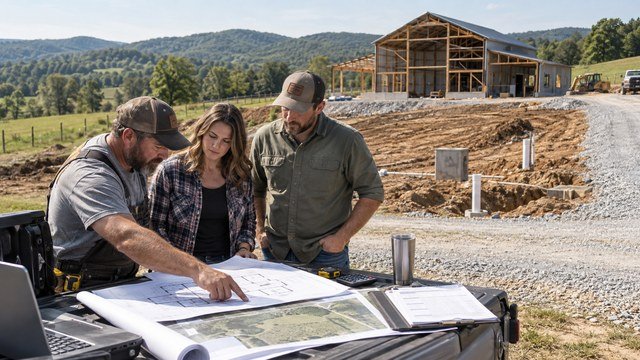
A building permit does not replace the other approvals
Tennessee's residential permit FAQ specifically notes that a state residential building permit is only a building permit.
It does not itself provide grading or fill approval, floodplain compliance, septic or sewer approval, electrical permitting, or zoning approval.
Treat the permit process as a checklist of separate approvals rather than one master permit.
The adopted residential code can affect plans and engineering
The Tennessee State Fire Marshal's Office states that its residential enforcement program uses the 2018 International Residential Code and 2018 International Energy Conservation Code in the areas under state enforcement.
Local jurisdictions may enforce their own adopted requirements when they have the appropriate local code program.
Your designer, engineer, supplier, and builder should know which code authority applies before structural drawings and component orders are finalized.
Contractor licensing should be verified before you accept a bid
Tennessee's Board for Licensing Contractors states that a contractor's license is required before bidding, offering to engage, or negotiating a price for projects of $25,000 or more when acting as a prime contractor, construction manager, or other covered contractor.
Certain subcontractor licensing rules also apply to electrical, mechanical, plumbing, HVAC, roofing, and masonry work at statutory thresholds.
For a barndominium project, verify the contractor's license status and monetary limit directly through Tennessee's licensing system rather than relying only on a website, social-media page, or verbal assurance.
Owner-builder does not mean permit-free
Some rural buyers plan to act as their own general contractor to save money or maintain more control over the project.
Even when an owner-builder path is legally available for a particular project, the structure still has to satisfy the applicable permits, inspections, electrical rules, wastewater requirements, zoning restrictions, and other laws.
Before choosing that route, ask the permitting authority and relevant licensing agencies what responsibilities transfer to you as the owner.
Financing can be harder when the project is unusual for the local market
Barndominiums are increasingly familiar, but construction lenders and appraisers still need a supportable project value.
A lender may evaluate the land, plans, builder, construction contract, draw schedule, budget, contingency, appraisal, and comparable properties before closing a construction loan.
Talk with potential lenders before purchasing a kit or signing a nonrefundable construction agreement. The financing structure can affect how you select the builder, control draws, document changes, and fund site work.
Appraisal risk deserves a contingency plan
Construction cost and appraised value are not automatically the same thing. Highly customized shop space, unusual finishes, oversized outbuildings, or limited local comparable sales can make valuation more difficult.
If an appraisal comes in below the project cost, the borrower may need more cash or a different project structure.
Ask prospective lenders how they handle barndominiums and what comparable-property requirements they expect before the design becomes expensive to change.
Kit prices often leave out major construction costs
A metal-building or post-frame kit can be a useful part of the project, but a package price should not be treated as the total home price.
Freight, unloading, erection, foundation work, concrete, engineering, windows and doors, insulation, interior framing, mechanical systems, plumbing, electrical, finishes, site work, utilities, permits, and contractor overhead may be separate.
Request a written scope matrix showing exactly what is included, excluded, owner-supplied, allowance-based, or to be bid later.
Complex rooflines and custom geometry can erase part of the simplicity advantage
Simple rectangular structures are one reason barndominiums can be economical. Every additional corner, roof transition, dormer, porch intersection, tall wall, complex opening, or unusual structural span can increase design and construction complexity.
If budget is a priority, put money into the spaces and finishes you will use rather than adding complexity simply to make the exterior look less like a barn.
A disciplined plan can still look residential without turning the structure into a custom geometry exercise.
Interior selections can move the total faster than buyers expect
The shell receives most of the attention in barndominium marketing, but kitchens, bathrooms, flooring, cabinetry, appliances, lighting, plumbing fixtures, trim, and HVAC can consume a large portion of the finished-home budget.
Set finish allowances early and decide which spaces deserve premium materials.
Without defined allowances, a relatively affordable shell can become an expensive custom home once interior selections begin.
Do not forget porches, garages and exterior flatwork
Covered porches, patios, sidewalks, parking aprons, garage slabs, retaining walls, fencing, gates, gutters, downspouts, landscaping, and final drainage work are often added late in the planning process.
These items may not be essential to receive a certificate of occupancy, but they can be important to how the acreage actually functions.
Keep a separate site-completion budget so the project does not reach the end with the house finished and the property still difficult to use.
Use a contingency instead of pretending every allowance will be exact
Rural construction contains unknowns. Rock, weather, unsuitable soil, material changes, utility requirements, engineering revisions, septic redesign, and owner selections can all affect the final cost.
A contingency is not wasted money. It is part of a realistic construction budget.
The more uncertain the parcel and the earlier the design stage, the more important it is to avoid spending every available dollar on the initial contract amount.
A practical Tennessee barndominium budget should be itemized
Instead of one cost-per-square-foot number, build a project budget that separates the major systems.
That format makes competing builder proposals easier to compare and exposes the costs that are missing from a low headline price.
- Land purchase and closing costs
- Survey, title work and legal-access review
- Design, engineering and plans
- Building shell or post-frame/metal structure
- Foundation and concrete
- Interior living-space buildout
- Garage, shop and storage buildout
- Clearing, grading and building pad
- Driveway, culverts and construction access
- Septic system or sewer connection
- Well or public-water connection
- Electric service and line extension
- Propane or natural-gas infrastructure if used
- Building, electrical and other permits
- Drainage and erosion-control work
- Porches, patios and exterior flatwork
- Gates, fencing and landscaping
- Construction-loan interest and lender fees
- Insurance and temporary construction utilities
- Contingency
Questions to ask every Tennessee barndominium builder
A detailed builder interview is more valuable than comparing one advertised price per square foot.
Ask enough questions to understand who is responsible for every stage between raw land and move-in.
- Is this quote shell-only, dried-in, full-build, or turnkey?
- Exactly which labor and materials are included?
- Are site work and the building pad included?
- Who provides engineering and stamped drawings if required?
- Is the slab and foundation included?
- Are septic, well, driveway and utility work included or excluded?
- Who obtains each permit and schedules inspections?
- What Tennessee contractor license covers this project and monetary limit?
- Which items are allowances rather than fixed prices?
- How are change orders priced and approved?
- What is the expected draw schedule?
- Who handles material storage and security?
- What warranty applies to the structure and interior work?
- Can you provide completed Tennessee projects with similar living and shop space?
Questions to answer before ordering a kit
The kit should follow the land-development plan, not lead it.
Resolve the parcel constraints first so the structure you order actually fits the permitted, serviceable, buildable area.
- Where is the verified buildable area?
- Has legal access been confirmed?
- Has the property been surveyed?
- Does the septic layout work with the proposed house location?
- Is water available, or will a well be required?
- What will the serving electric utility require?
- Does the driveway route work for large delivery and construction vehicles?
- Is the property in or near a mapped flood hazard area?
- What zoning or land-use restrictions apply?
- What deed restrictions or HOA rules apply?
- Which authority will issue the residential building permit?
- What structural code and local requirements will the plans need to satisfy?
The cheapest parcel can become the most expensive project
A low land price is attractive, but a difficult rural parcel can consume the savings through access, excavation, wastewater, drainage, utility extension, retaining, or foundation work.
When comparing Tennessee acreage, estimate the complete cost to create a build-ready site rather than comparing purchase prices alone.
A more expensive parcel with confirmed access, usable soils, nearby utilities, a straightforward pad, and manageable drainage can sometimes produce the lower total project cost.
The bottom line
A Tennessee barndominium can be an effective way to combine a home, garage, shop, storage, and acreage lifestyle in one structure, but there is no single reliable statewide price per square foot.
Published 2026 figures span from relatively inexpensive shell construction to turnkey custom-home pricing. The land-development costs outside the building can be equally important.
The best budget is an itemized one built around your actual parcel, actual jurisdiction, actual utility providers, actual septic or sewer solution, and actual builder scope. Solve those pieces before committing to a package based on a headline price.
Sources & methodology
Where this information comes from
Cost figures are planning references rather than contractor quotes. Permitting, system-selection, and location-specific guidance should be verified with the appropriate local authority or qualified professional. AcreageReady uses source-backed, AI-assisted editorial workflows and remains responsible for the material it publishes. Read how we research, edit, and correct guides.
- Tennessee Department of Commerce & Insurance: Residential Permits
- Tennessee Department of Commerce & Insurance: Apply for a Residential Permit
- Tennessee Department of Commerce & Insurance: Residential Permit FAQs
- Tennessee Board for Licensing Contractors: Contractor Licensing
- Tennessee Department of Environment & Conservation: Septic System Construction Permit
- Tennessee Department of Environment & Conservation: Online Septic Services
- Tennessee Valley Barndominiums: 2026 Cost Guide
- Tennessee Complete Barndo Solutions: 2026 Cost Guide
- AcreageReady: Buying Rural Land in Tennessee
- AcreageReady: Tennessee Septic Permits & Soil Evaluations
- AcreageReady: Tennessee Rural Power
- AcreageReady: Tennessee Rural Driveway Costs
- AcreageReady: Tennessee Land Clearing & Grading Costs
- AcreageReady: Tennessee Zoning & Building Permits
- AcreageReady: Tennessee Flood Zones & Drainage
Common questions
Frequently asked questions
How much does a barndominium cost per square foot in Tennessee in 2026?
Published Tennessee figures vary widely because they describe different scopes. Tennessee-focused guides report roughly $50 to $80 per square foot for some dried-in shells, around $80 to $160 for certain full-build scopes, and roughly $150 to $300 for turnkey work. Another Tennessee builder guide places finished living space around $185 to $210 per square foot. Use these only as planning ranges and get itemized local bids.
How much would a 2,000-square-foot Tennessee barndominium cost?
Using published planning ranges, a 2,000-square-foot shell at $50 to $80 per square foot is roughly $100,000 to $160,000, while a full-build range of $80 to $160 is roughly $160,000 to $320,000. A turnkey range of $150 to $300 would be roughly $300,000 to $600,000. Land and major site work may be additional.
Do you need a building permit for a barndominium in Tennessee?
Permit authority depends on the location. Tennessee's State Fire Marshal's Office administers residential code enforcement in certain areas, while other jurisdictions enforce local codes or have different arrangements. Confirm the responsible authority for the parcel before construction.
Does a Tennessee residential building permit include septic approval?
No. Tennessee's residential permit FAQ states that the state residential building permit is only a building permit and does not itself provide septic or sewer approval, electrical permitting, zoning approval, grading or fill approval, or floodplain compliance.
When should I obtain a septic permit for a Tennessee barndominium?
TDEC advises obtaining the septic permit before beginning dirt work or constructing the building pad. The house, driveway, well, utilities, approved soil area, and reserve area should be coordinated before site work changes the property.
Does a Tennessee barndominium builder need a contractor license?
Tennessee's Board for Licensing Contractors states that a contractor's license is required before bidding, offering to engage, or negotiating a price for projects of $25,000 or more when acting as a prime contractor or other covered role. Verify the specific builder and project through the state licensing system.
Are barndominium kits cheaper than turnkey construction?
A kit or shell can have a much lower headline price because it may exclude foundation work, erection, insulation, interior construction, mechanical systems, plumbing, electrical, finishes, site work, utilities and permits. Compare complete scopes rather than package prices.
What should I check on Tennessee land before planning a barndominium?
Confirm legal access, survey boundaries, zoning and restrictions, buildable area, slope and drainage, flood exposure, septic feasibility, water source, electric-service availability, driveway route and the applicable building-permit authority before finalizing the structure.
Ready to talk with a local professional?
Share your location and project details so AcreageReady can identify relevant providers as the network grows.
Get a free quote