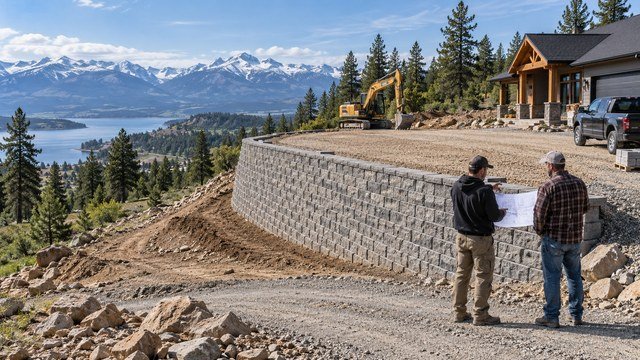
Retaining walls can turn a difficult Idaho slope into usable land
A retaining wall can create room for a house pad, driveway, shop, parking area, yard, or drainage feature on sloped Idaho acreage.
The cost depends on wall height, length, material, excavation, foundation preparation, drainage, reinforcement, access, and whether the wall is supporting a surcharge such as a driveway, building, or steep uphill slope.
Short landscape walls can be relatively simple. Structural walls that hold back significant soil or support vehicle loads can require engineering, deeper foundations, drainage systems, and substantial excavation.
A practical 2026 retaining-wall budget
Current 2026 national pricing data from HomeGuide places many professionally installed retaining walls around $35 to $65 per square foot of wall face.
Angi's current 2026 data puts many complete projects between roughly $3,192 and $9,208, with a national average near $6,085.
For rural Idaho acreage, costs can move higher when the wall requires deep excavation, rock removal, difficult access, engineered reinforcement, drainage, geogrid, imported backfill, or long material delivery distances.
Wall height is one of the biggest cost drivers
A 2-foot landscape wall is not the same project as a 6-foot structural wall.
As height increases, soil pressure rises and the wall usually needs a stronger foundation, more reinforcement, better drainage, and more excavation.
Current 2026 Angi data places many 2-foot walls around $40 to $200 per linear foot and 6-foot walls up to roughly $360 or more per linear foot depending on design and material.
Wall length matters, but height changes the cost faster
A long low wall may use a lot of material but remain relatively simple structurally.
A shorter tall wall can cost more because excavation, engineering, reinforcement, and drainage become more demanding.
When comparing bids, look at square feet of wall face and the complete structural design rather than only the linear-foot price.
Segmental block walls are common on residential sites
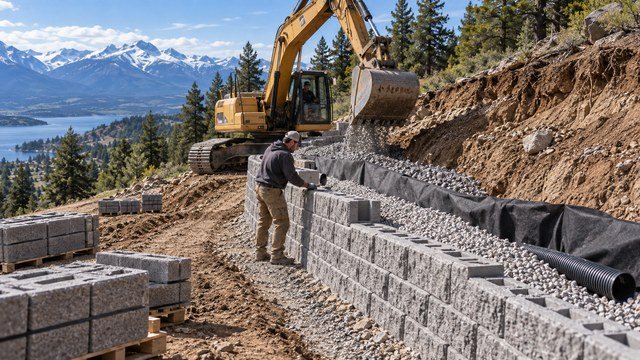
Interlocking concrete retaining-wall blocks are popular because they can create a finished appearance while accommodating engineered reinforcement such as geogrid.
They can work well for terraces, driveway edges, and residential slopes when the wall system is designed for the actual height and soil conditions.
The visible block is only part of the system. Base preparation, drainage aggregate, geogrid, backfill, compaction, and excavation can represent a large share of the total cost.
Poured concrete is stronger but usually more expensive
Poured concrete retaining walls can handle demanding structural conditions when properly engineered and reinforced.
Current HomeGuide data places poured-concrete retaining walls around $20 to $45 per square foot or roughly $60 to $270 per linear foot for many 3- to 6-foot walls.
Concrete projects also require formwork, reinforcing steel, footing excavation, drainage, and concrete access, which can be challenging on remote acreage.
Large precast blocks can make sense for heavy-duty rural walls
Large concrete blocks are often used where appearance is less important than speed and structural mass.
They can be useful around shops, driveways, equipment yards, steep cuts, and rural sites where heavy machinery already has good access.
The blocks are heavy, so crane, loader, or excavator access and delivery logistics can affect the project cost.
Timber walls have a lower entry cost but a shorter service life
Timber retaining walls can be attractive for shorter residential walls and landscaping.
They usually cost less upfront than reinforced concrete or engineered block systems, but moisture, freeze-thaw cycles, soil contact, and drainage conditions affect longevity.
For walls supporting critical infrastructure such as a driveway or house pad, durability and structural performance usually matter more than the lowest initial cost.
Excavation is a major part of retaining-wall construction
Most retaining walls require excavation behind the wall and below the finished grade.
The contractor may need to cut the slope back far enough for footing construction, drainage aggregate, geogrid, reinforcement, and safe equipment access.
On steep or confined sites, the excavation volume can be much larger than the visible wall itself suggests.
Basalt and rock can make an Idaho retaining wall much more expensive
Idaho properties commonly encounter basalt, boulders, shallow rock, or coarse mountain soils.
Rock can slow footing excavation and make it harder to achieve the designed wall geometry.
If rock is likely, ask for separate breaker, ripping, or rock-excavation rates before the project starts.
Drainage is not optional behind a retaining wall
Water trapped behind a retaining wall adds pressure that the wall may not have been designed to carry.
A typical system may include drainage aggregate, perforated pipe, filter fabric, weep holes, or controlled outlets.
The drainage system should move water away from the wall without creating erosion or sending runoff toward the house, driveway, septic system, or neighboring property.
Snowmelt and freeze-thaw cycles make drainage especially important in Idaho
Snow can accumulate behind and above a wall and then release water quickly during warm weather.
Frozen ground can limit infiltration, increasing the amount of runoff reaching the wall.
Repeated freeze-thaw cycles can also move poorly compacted backfill, open joints, and damage drainage paths if the wall system was not built correctly.
A surcharge can change a simple wall into an engineered structure
A surcharge is an additional load near the top of a retaining wall.
Common rural examples include a driveway, parked vehicle, shop, house foundation, steep uphill slope, storage area, or heavy equipment.
Surcharge loads increase lateral pressure on the wall and can require structural engineering even when the wall is not especially tall.
Engineering should be treated as part of the project, not an afterthought
Most structural retaining walls should be designed for the actual site conditions, soil, height, drainage, and surcharge loads.
Idaho Transportation Department guidance notes that most retaining walls require site-specific design and describes engineered retaining structures as those supported by plans and specifications signed and sealed by an Idaho-licensed professional engineer.
The engineer may also specify geotechnical information, footing dimensions, reinforcement, geogrid length, drainage, backfill, and compaction requirements.
Permit requirements vary by Idaho jurisdiction
Do not assume one statewide permit threshold applies identically in every city and county.
Local building departments administer many residential retaining-wall permits and can add hillside, floodplain, zoning, or drainage requirements.
Boise's current residential submittal guidance requires Idaho-licensed engineered structural calculations for retaining walls more than 4 feet high measured from the bottom of the footing to the top of the wall, and for retaining walls supporting a surcharge.
Short walls can still need review when they support loads
A wall below a common height threshold can still become structurally significant if it supports a driveway, building, steep slope, or other surcharge.
Boise's guidance specifically calls out surcharge-supported walls as requiring engineered calculations regardless of the simple wall-height rule.
Always describe what is above the wall when asking the local building department whether a permit or engineered design is needed.
Hillside, floodplain, and water-adjacent sites can require additional approvals
A retaining wall near a stream, water body, steep hillside, floodplain, or drainage feature can involve more than a basic building permit.
ITD guidance notes that retaining walls below the high-water mark of waters of the United States may involve federal Section 404 requirements and an Idaho Department of Water Resources stream-alteration permit.
For acreage near water, confirm environmental and floodplain requirements before excavation begins.
Footing depth and base preparation determine whether the wall stays put
Retaining walls need a stable foundation that distributes loads and resists sliding and settlement.
The base may consist of compacted aggregate, reinforced concrete footing, or another engineered foundation depending on the wall system.
Poor base preparation can cause leaning, settlement, cracking, or complete wall failure even when the wall material itself is high quality.
Backfill quality matters
Retaining walls usually perform better with free-draining structural backfill than with wet native clay or organic soil placed directly behind the wall.
The design may specify imported aggregate, select fill, or particular gradations.
Material cost, trucking, placement, and compaction can significantly increase the project budget on remote property.
Compaction has to be controlled carefully
Backfill needs enough compaction to avoid settlement, but heavy equipment placed too close to an incomplete wall can create excessive lateral pressure.
Engineered systems typically specify lift thickness, compaction targets, and equipment limitations near the wall face.
Ask whether density testing or geotechnical observation is required for the project.
Geogrid can make block walls much stronger
Geogrid is a reinforcing material placed in layers behind many segmental retaining walls.
It extends into the compacted backfill and creates a reinforced soil mass rather than relying only on the weight of the wall blocks.
The required geogrid length and spacing depend on wall height, soil, loading, and manufacturer or engineer design.
Tiered walls need to be designed as a system
Two short retaining walls placed close together are not automatically equivalent to two independent low walls.
The upper wall can load the lower wall when the setback is too small.
A contractor or engineer should evaluate wall spacing, slope, total retained height, and drainage when terracing a hillside.
Retaining walls and driveways should be planned together
Driveways often need retaining walls where a road cuts into a hillside or crosses steep terrain.
The wall may support the driveway itself or retain the uphill slope.
Coordinate the road alignment, drainage, culverts, wall design, guard requirements, and snow storage before excavation begins.
Retaining walls can protect a house pad, but they can also make it much more expensive
A wall can create a flat homesite where none existed naturally.
However, a large structural wall can cost enough that moving the house pad to a gentler part of the property becomes the more economical choice.
Before finalizing a scenic hillside homesite, compare the wall cost against the cost of relocating the house, driveway, or shop.
Do not route wall drainage into septic areas
Drainage outlets should be coordinated with primary and replacement drainfields.
Concentrated runoff can saturate soil or create erosion in areas intended for onsite wastewater treatment.
Show septic areas, wells, utilities, and drainage paths on the site plan before the wall is designed.
Material delivery can be a major rural cost
Blocks, concrete, rebar, drainage rock, pipe, geogrid, and imported backfill are heavy.
Long travel distances from suppliers, small rural roads, steep driveways, or limited truck access can increase delivery charges.
Ask whether freight, pumping, crane service, and material staging are included in the quote.
What should be included in an Idaho retaining-wall quote?
A retaining-wall bid should describe the complete structural and drainage system, not just the visible wall material.
- Wall length and height
- Wall material and system
- Engineering and stamped plans if required
- Permit coordination
- Site survey or layout
- Excavation
- Rock excavation allowance
- Foundation or base preparation
- Concrete footing if applicable
- Drainage aggregate
- Perforated drain pipe
- Filter fabric
- Drainage outlets
- Reinforcement or rebar
- Geogrid length and layers
- Structural backfill
- Compaction
- Testing or geotechnical observation
- Haul-off
- Material delivery
- Final grading and stabilization
Questions to ask an Idaho retaining-wall contractor
A good contractor should be able to explain why the proposed wall system fits the site and how water will be managed.
- Does this wall require engineering?
- Does the local jurisdiction require a permit?
- What surcharge loads are included in the design?
- How will drainage behind the wall work?
- Where will drain outlets discharge?
- What foundation or base is required?
- Will geogrid or rebar be used?
- How is basalt or unexpected rock priced?
- What backfill material is included?
- How will the backfill be compacted?
- Is haul-off included?
- Are material delivery and concrete pumping included?
- What conditions would create a change order?
A practical Idaho retaining-wall example
Suppose a sloped rural homesite needs a 50-foot retaining wall averaging 4 feet high along the uphill side of a driveway.
Using current national averages of roughly $35 to $65 per square foot of wall face, the wall itself can easily move into a five-figure project once excavation, drainage, base preparation, reinforcement, backfill, and access are included.
If the wall grows taller, supports vehicle loads, encounters basalt, or requires major engineering, the final number can increase quickly.
Retaining-wall cost should influence where you build
A beautiful hillside parcel may offer excellent views but require expensive walls, driveway cuts, drainage systems, and excavation.
Sometimes the best land-development decision is not to build the biggest wall. It is to choose a homesite that works better with the natural terrain.
Compare the cost of retaining walls together with clearing, grading, excavation, driveway access, drainage, utilities, septic, and the house foundation before committing to the final site plan.
Keep researching
Land & Site Work resources
Clearing, grading, drainage, driveways, pads, excavation, and preparing acreage for construction.
Sources & methodology
Where this information comes from
Cost figures are planning references rather than contractor quotes. Permitting, system-selection, and location-specific guidance should be verified with the appropriate local authority or qualified professional. AcreageReady uses source-backed, AI-assisted editorial workflows and remains responsible for the material it publishes. Read how we research, edit, and correct guides.
- Angi: How Much Does a Retaining Wall Cost to Build? 2026 Data
- HomeGuide: Retaining Wall Cost 2026
- HomeGuide: Concrete Retaining Wall Cost 2026
- City of Boise: Residential Addition, Alteration & Accessory Building Submittal Checklist
- Idaho Transportation Department: Retaining Walls Best Management Practice
- AcreageReady: How Much Does Excavation Cost in Idaho?
- AcreageReady: How Much Does It Cost to Grade Land for a House in Idaho?
- AcreageReady: How Much Does a Gravel Driveway Cost in Idaho?
- AcreageReady: Rural Driveway Drainage in Idaho
Common questions
Frequently asked questions
How much does a retaining wall cost in Idaho in 2026?
Current national 2026 pricing places many professionally installed retaining walls around $35 to $65 per square foot of wall face, while Angi reports many complete projects between roughly $3,192 and $9,208. Idaho projects can run higher with rock, steep slopes, engineering, difficult access, or heavy structural loads.
Does a retaining wall need a permit in Idaho?
Permit requirements vary by local jurisdiction. Boise's current residential guidance requires engineered calculations for retaining walls more than 4 feet high from the bottom of the footing to the top of the wall and for walls supporting a surcharge. Check the city or county serving the property before construction.
When does an Idaho retaining wall need an engineer?
Engineering is commonly required for taller walls, surcharge-loaded walls, complex slopes, poor soil, or structural walls supporting driveways and buildings. Local building departments determine permit and plan-review requirements.
Why does drainage matter behind a retaining wall?
Water trapped behind a wall increases lateral pressure and can cause movement or failure. Proper systems commonly use drainage aggregate, perforated pipe, filter fabric, and controlled outlets.
How does basalt affect retaining-wall cost in Idaho?
Basalt and shallow rock can increase footing and slope excavation time and may require breakers, ripping, larger equipment, or additional haul-off.
Is a retaining wall worth it on rural acreage?
It can be when the wall creates usable space for a driveway, house pad, shop, or yard. For large structural walls, compare the wall cost with relocating the homesite or driveway to gentler terrain.
Ready to talk with a local professional?
Share your location and project details so AcreageReady can identify relevant providers as the network grows.
Get a free quote